

Space-Maximizing Small Bathrooms
A 5-by-8-foot bathroom in a Fishtown rowhome can hold a real shower, usable storage and a vanity you actually like, as long as every inch has a job. We design and build small bathroom remodels in Philadelphia for city homes where the footprint is fixed and the layout has to work harder. Our approach to urban bathroom design starts with the plan, not the product list, because compact bathroom layouts succeed or fail at the drawing stage.
BathHaus Studio is a design-build bathroom remodeler, so one team handles concept, demolition, plumbing, electrical, tile and the final punch list. You are not coordinating four trades and hoping they talk to each other.
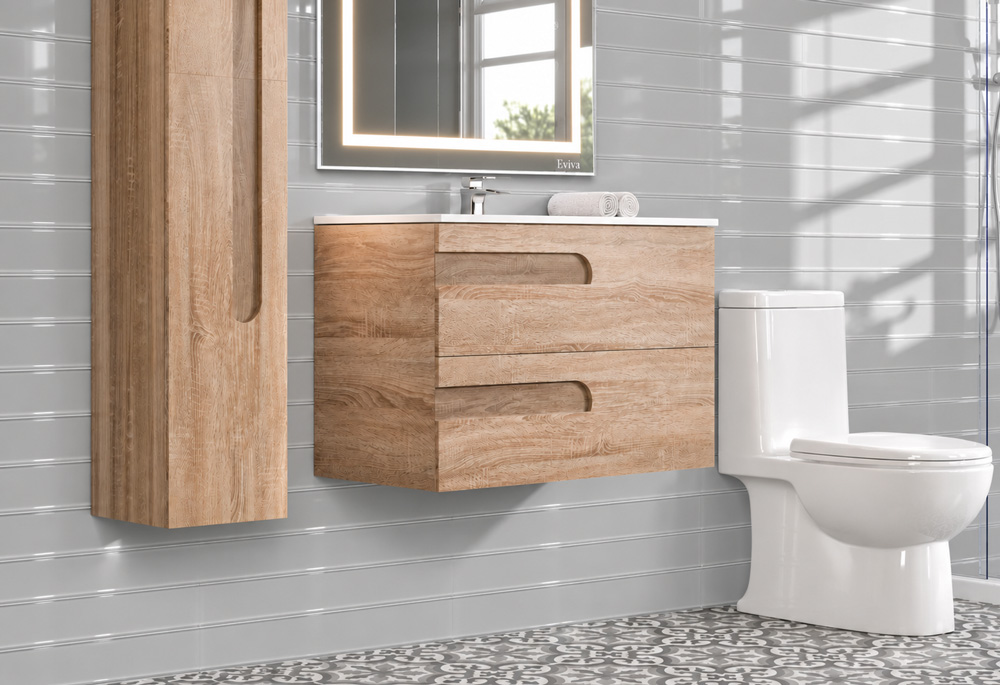
What Our Small Bathroom Remodel Service Covers
We treat a small footprint bath suite as a single, cohesive room rather than a set of separate purchases. Every decision, from the depth of a vanity to the width of a grout joint, is measured against how much visual and physical space it gives back.
Good space-saving bathroom design usually gains 6 to 12 inches of usable floor area in an older rowhome, simply by rethinking where the toilet and vanity sit.
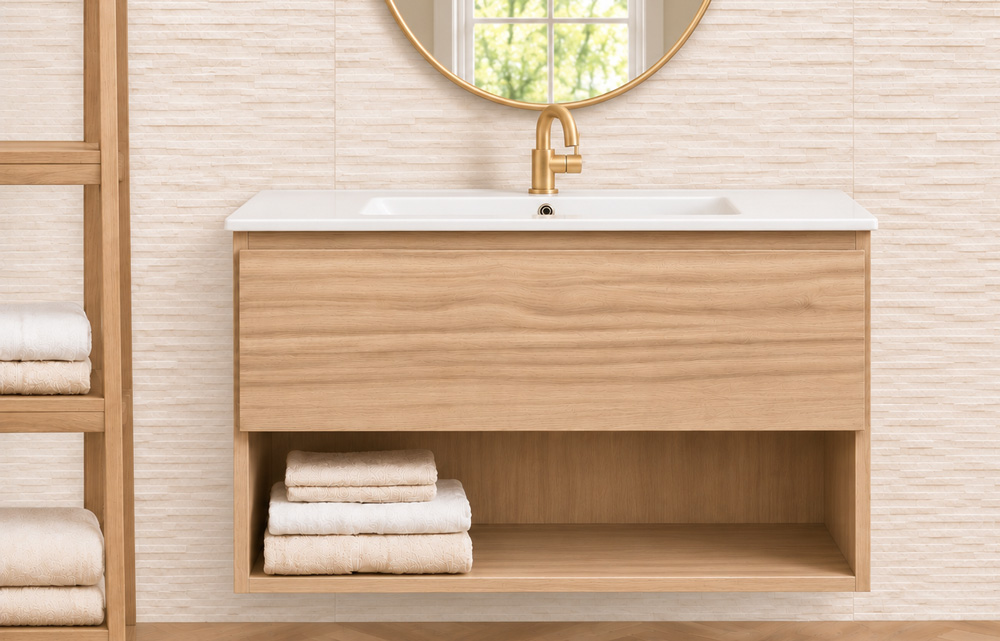
Floating Vanities That Give the Floor Back
A wall-mounted floating vanity leaves the floor visible underneath, which reads as more room even when the square footage has not changed. We specify floating bathroom vanities in widths from 24 to 48 inches, and in tight hallway baths we use narrow-depth vanities at 15 to 18 inches instead of the standard 21.
Storage still has to be real. Deep drawer vanity storage with U-shaped cutouts around the P-trap holds far more than a cabinet with a single shelf, and custom vanity organizers keep brushes, bottles and hair tools from piling onto the counter. Where plumbing cannot move, an off-center sink vanity pushes the basin to one side and gives you a continuous run of counter on the other.
These are among the most requested space-saving vanities and homes we work in, partly because the exposed floor makes cleaning a 5-by-7 room much easier.
Shower Glass That Keeps the Room Whole
Framed enclosures and curtains chop a small bathroom into two visual boxes. Frameless glass shower enclosures keep the full depth of the room in view, and that space-maximizing shower glass lets the tile inside the shower stay part of the design instead of hiding behind metal and vinyl.
Underfoot, a low-profile shower base or a fully tiled curbless pan removes the step-up that makes a tight room feel cramped. We build a space-saving walk-in shower with a single fixed panel where a swing door would collide with the vanity, and a corner shower design when the only open wall runs behind the door.
Two details we push hard on: recessed shower seating set into the wall cavity rather than a bulky bench, and a minimalist shower enclosure profile with slim hardware.
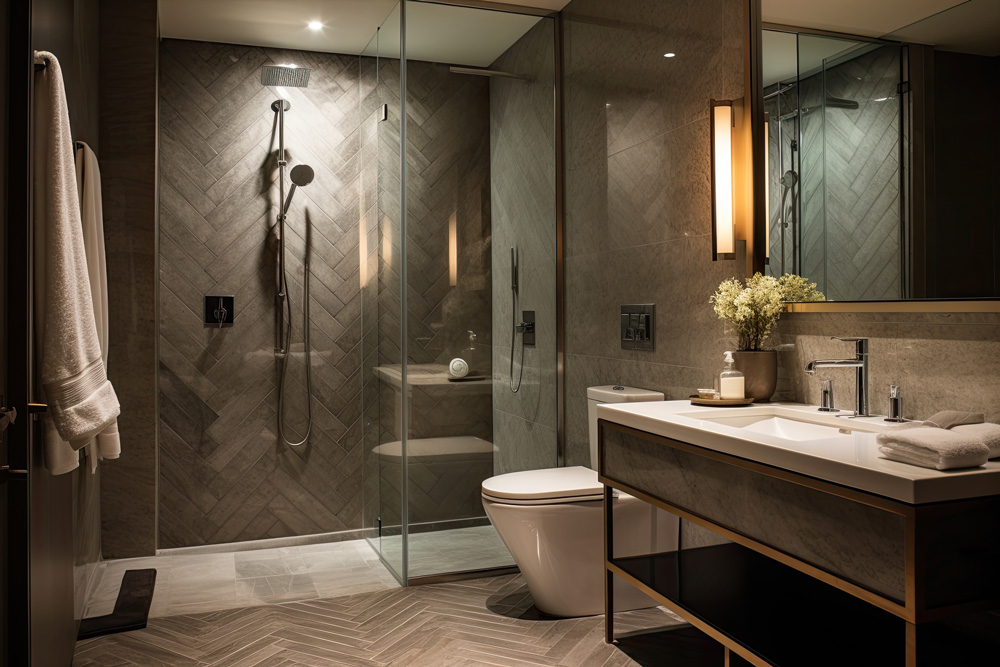
Fixtures That Free Up the Counter
In a bathroom with 24 inches of counter or 18 inches for the next size down, the faucet footprint is not a small thing. Wall-mounted bathroom faucets move the valve and spout off the deck entirely, and these space-expanding wall faucets pair well with shallow basins.
- Wall-mounted faucets mounted 8 to 10 inches above the basin rim, with the valve roughed in during framing
- A compact statement sink in a vessel or semi-recessed form, chosen for depth as much as looks
- A space-saving wall-hung toilet with an in-wall carrier, which typically recovers 8 to 10 inches of projection into the room
Wall-hung toilets need a 2×6 wet wall or a furred-out carrier bay, so we confirm that during the rough-in walkthrough rather than at install.
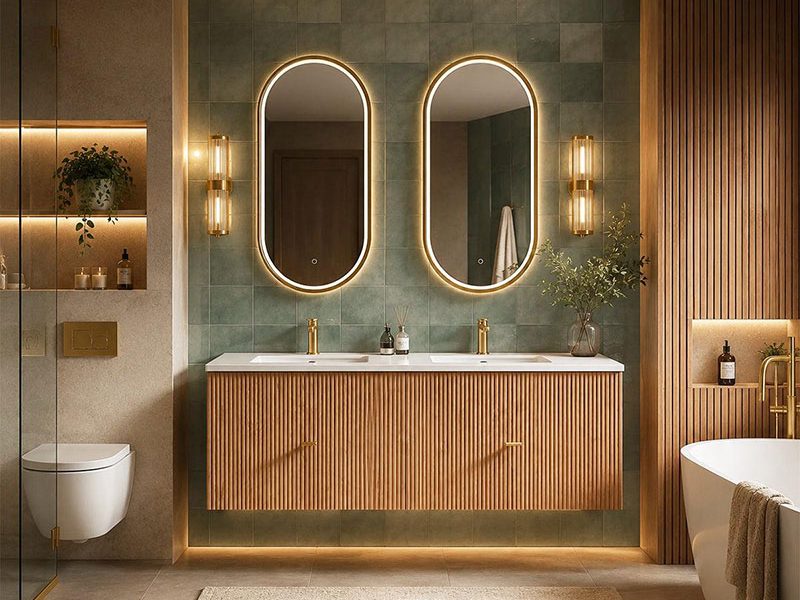
Mirrors and Lighting That Stretch the Room
Light is the cheapest square footage you can buy. Large backlit mirrors reflect the opposite wall and push the apparent depth of the room, while an integrated LED backlit mirror at 2700K to 3000K gives soft perimeter light without another fixture competing for wall space. Pairing these elements with shiny tile amplifies the effect, using natural reflection to bounce light throughout the space and visually expand tight quarters.
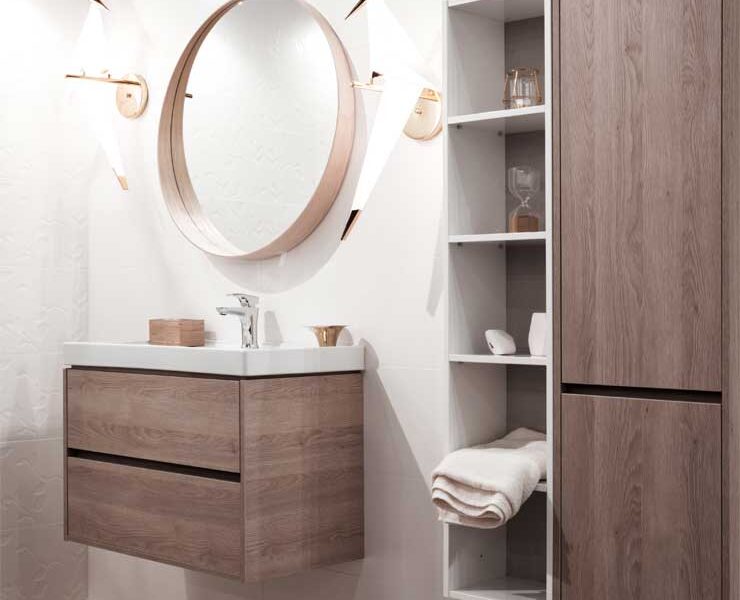
Light-reflecting bathroom mirrors work best when they run close to the full vanity width. We layer in low-profile vanity lighting, recessed shower shelf lighting tucked into the niche header, and compact wall sconces where there is room beside the mirror. In powder rooms, a decorative space-enhancing mirror with an unexpected shape often does more for the room than any other single choice.
Storage Built Into the Walls
Anything that projects into a small bathroom costs you circulation space, so we put storage inside the studs wherever the framing allows. Recessed shower niches sized to your actual bottles, with the tile pattern carried through, keep the shower wall calm.
- Flush-mount medicine cabinets set between studs, often 14 to 16 inches wide
- Built-in wall storage and space-saving wall niches beside the toilet or above the tub
- Over-the-toilet storage cabinets and vertical towel shelves that use the wall above 48 inches
- Vertical bathroom storage in a 12-inch-deep tall cabinet where a linen closet is not possible
Tile Choices That Reduce Visual Clutter
Grout lines read as visual breaks, and a small room full of breaks feels smaller. Continuous large-format tile in 12×24 or 24×48 formats cuts the number of joints dramatically, and low-grout wall tile with rectified edges keeps those joints to about 1/16 inch to maintain a smooth, expansive look.
Running coordinated floor-to-shower tile straight through the threshold removes the line that normally cuts the floor in half. Then we add personality in one controlled place: colorful feature tile on a single shower wall, an accent vanity backsplash, or an olive and rust bathroom tile pairing that gives the room a point of view without closing it in.
How Long Does the Work Take?
On-site construction usually runs 4 to 6 weeks for a single bathroom, after a design and ordering phase of roughly 4 to 8 weeks. Shower glass adds about 2 weeks on its own, because it is templated only after tile is set and cured.
What Is the Smallest Workable Walk-In Shower?
Residential code requires at least 1,024 square inches of shower floor area with a minimum interior dimension of 30 inches, though 36 by 36 inches is far more comfortable. In rowhome baths we often gain those inches by removing a tub and squaring up the wet wall.
Do Floating Vanities Hold Enough Weight?
A properly blocked floating vanity supports 250 pounds or more, since the load transfers into solid blocking installed between studs during rough-in. We frame it before drywall goes up, which is why the layout has to be settled early.
Start Your Small Bathroom Remodel With BathHaus Studio
Send us your floor plan or a few photos of the existing bathroom and we will talk through what the footprint can realistically hold. Contact BathHaus Studio to schedule a design consultation.

PA License Number: PA213237
Philadelphia License Number: 1008953