

Powder Room Renovation
A powder room is the smallest space we renovate and the one your guests remember most clearly. Our powder room remodels take 18 to 35 square feet and make it the most confident room in the house, built around a sculptural vanity, a sink worth looking at, and lighting placed with intent.
As a remodeler providing bathroom design services in South Jersey, BathHaus Studio runs design, demolition, plumbing, wiring and finish work with one team, so half bath remodeling never becomes a four-contractor scheduling problem for you.
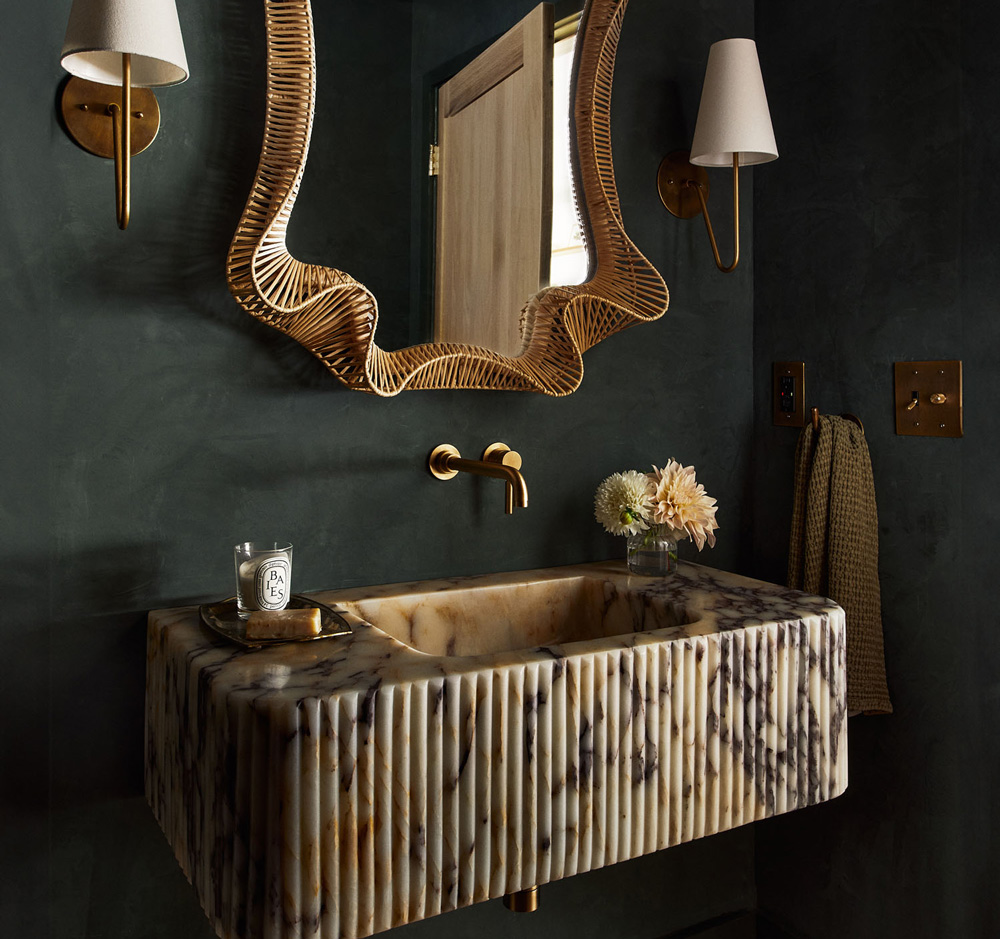
What We Handle in a Powder Room Renovation
Our design-build process manages your powder room renovation from initial sketch to final hand towel, keeping you in one clear conversation throughout. While design brings clients to us, our attentive communication is what they remember in our reviews.
We oversee every detail, starting with concept creation and material selection, from curating wallpaper samples to inspecting stone slabs in person. Demolition and disposal are executed with clean-site precision, using full dust containment across adjoining hallways and stairs. Our team manages all plumbing and electrical modifications whether relocating supply lines for a wall-mounted faucet or shifting a junction box for off-center lighting.
We work closely with our long-standing fabricators and cabinetmakers to coordinate custom stone and millwork, followed by seamless installation of tile, wallcoverings, paint, and finish carpentry. Finally, we handle the subtle styling details so your space is photograph-ready the moment we hand back the keys.
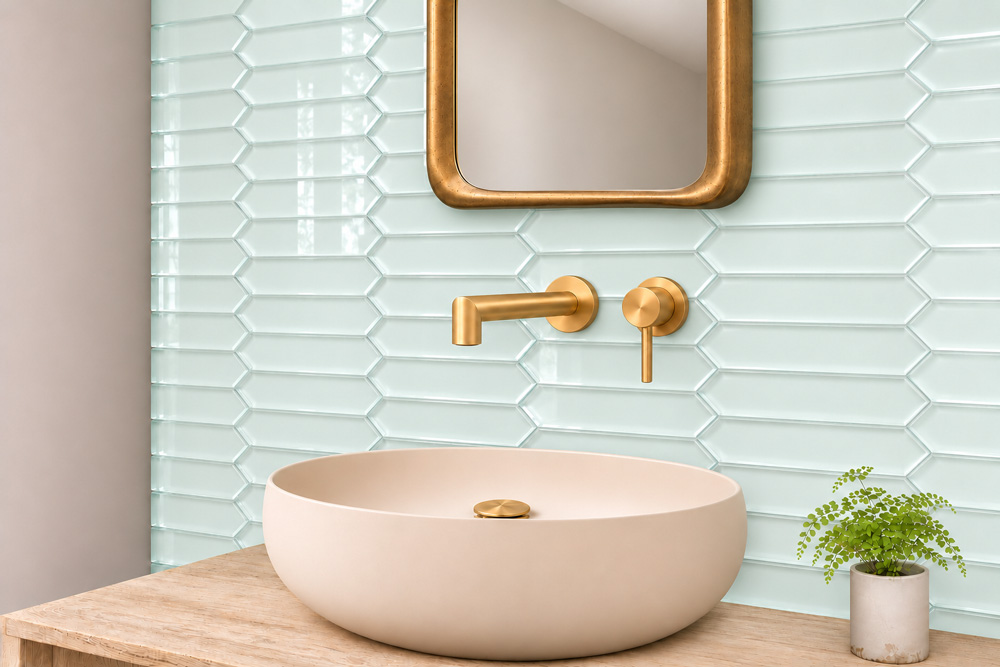
Statement Sinks and Unique Basin Shapes
A statement powder room sink changes the entire feel of a half bath because there is nothing else competing for attention. We specify colored ceramic sink options in oxblood, olive, sand and deep navy, and we look hard at unique basin shapes: oval trough forms, faceted rectangles, shallow saucers that read almost like pottery.
Scale matters more than drama here. In a 4-by-6 powder room, a basin that is two inches too wide will crowd the door swing, so we mock up clearances before anything is ordered.
One-Piece Stone and Fluted Wood Vanities
A one-piece stone vanity merges the basin and counter into a single sculptural form, which suits the tight footprint of a powder room better than a bulky cabinet. A carved stone vanity in honed limestone, travertine or a veined quartzite gives you one continuous surface with no seams to collect grime, and a wall-to-wall stone vanity can span the full width of a narrow room to make it feel deliberately designed rather than squeezed.
When a client wants warmth instead of weight, we go the other direction. A fluted wood vanity in rift white oak or walnut brings texture and shadow to a flat wall, and a modern wood bathroom vanity with slim hardware and a floating base keeps the floor visible, which makes small rooms read larger.
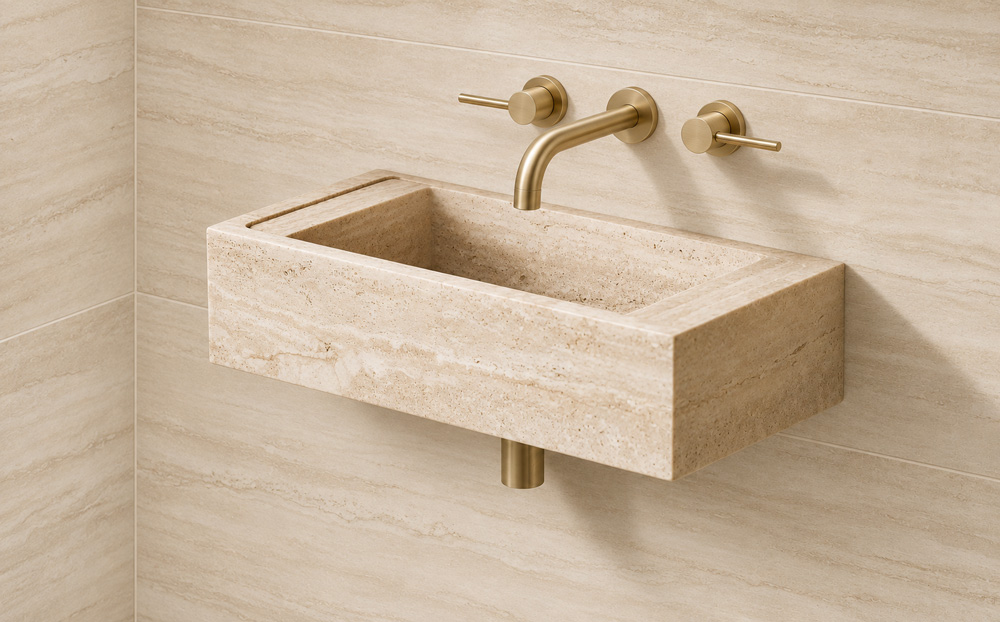
Faucets Chosen as Jewelry, Not Hardware
A standout powder room faucet is the cheapest way to make a half bath feel custom, and it is also the detail people touch. We frequently pair a wall-mounted bathroom faucet with a shallow stone basin so the countertop stays uncluttered and easy to wipe down.
- A sculptural faucet spout in unlacquered brass, black matte or a bronze that will patina over time
- Textured handle fixtures with knurled, fluted or stone inlay details
- Flow rates at or below 1.5 gallons per minute, the threshold the EPA WaterSense program uses for labeled bathroom faucets
Wall-mounted fittings require the valve body to be set inside the wall during rough-in, so this decision happens early in the schedule, not at the fixture showroom later.
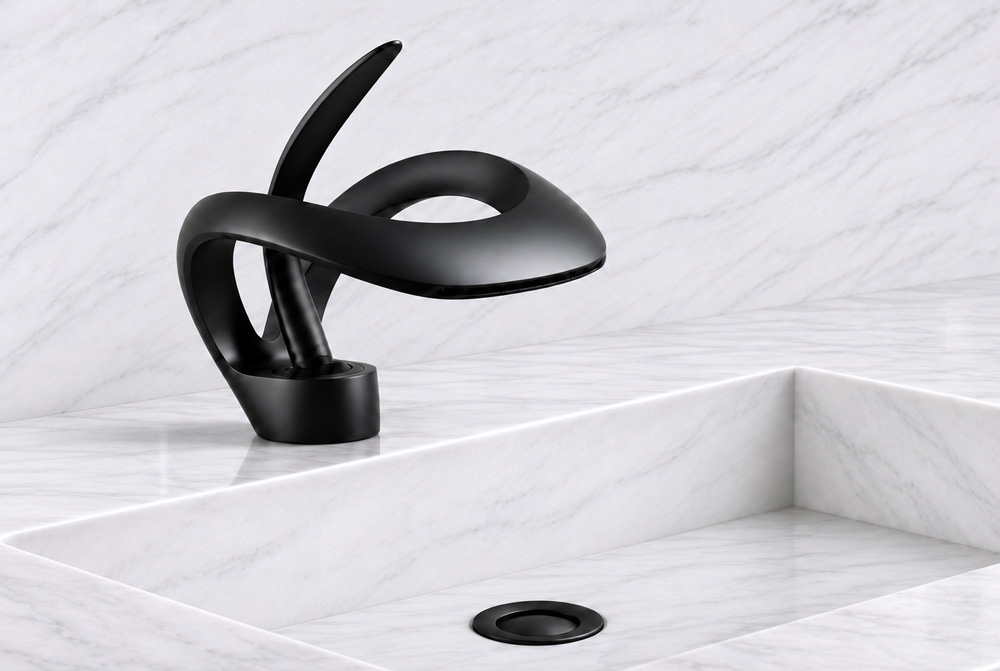
Mirrors as the Focal Point
A statement mirror adds shape and contrast above the sink without consuming an inch of floor space, which is why we treat it as the primary focal point after the vanity itself. A pill-shaped bathroom mirror softens a room full of hard right angles, while an asymmetrical vanity mirror with a stepped or organic edge creates a striking visual contrast against a flat plaster wall.
A Single Statement Pendant
Instead of the predictable matched sconce pair, our bathroom contractors in Moorestown & across the area often hang a single statement pendant light off-center to one side of the mirror. Asymmetrical pendant lighting looks intentional rather than leftover, and shifting the sink slightly off-center gives that fixture the breathing room it needs to make an impact.
Bold Wallpaper, Stone and Plaster Walls
Because a powder room has no shower and limited moisture exposure, it is the ideal canvas for high-impact finishes. Bold powder room wallpaper genuinely excels here—we use graphic prints for rooms that need energy, large-scale abstract patterns to make walls feel like art, and wall-to-ceiling wallpaper applications (or a statement wallpapered ceiling) to create an immersive, jewel-box effect. We always pair these with a quality bath fan so humidity never loosens a seam.
For a quieter kind of drama, we extend the counter material upward, carrying a full-height stone backsplash behind the faucet to put rich veining directly at eye level. Plaster offers a compelling third path: lime plaster bathroom walls or a microcement wall finish in olive, cocoa, or warm clay deliver subtle movement and a sleek surface with zero grout lines or seams to worry about.
How Long Does Half Bath Remodeling Take?
Expect two to four weeks of on-site work for a typical half bath, plus three to five weeks of lead time for stone fabrication and custom cabinetry. We order long-lead items before demolition so the room is not sitting torn open while a vanity is being built.
Is Wallpaper Safe in a Powder Room?
We still install a properly sized exhaust fan and prime the walls correctly so seams stay tight for a decade or more.
Stone vanities are commonly fabricated in a huge range of sizes, from compact 18-inch models built for narrow half-baths all the way up to sprawling 72-inch or 84-inch double-sink slabs, easily covering virtually any powder room footprint. The real constraint is weight and access, so we confirm the delivery path, stair turns, and wall blocking before the slab is cut.
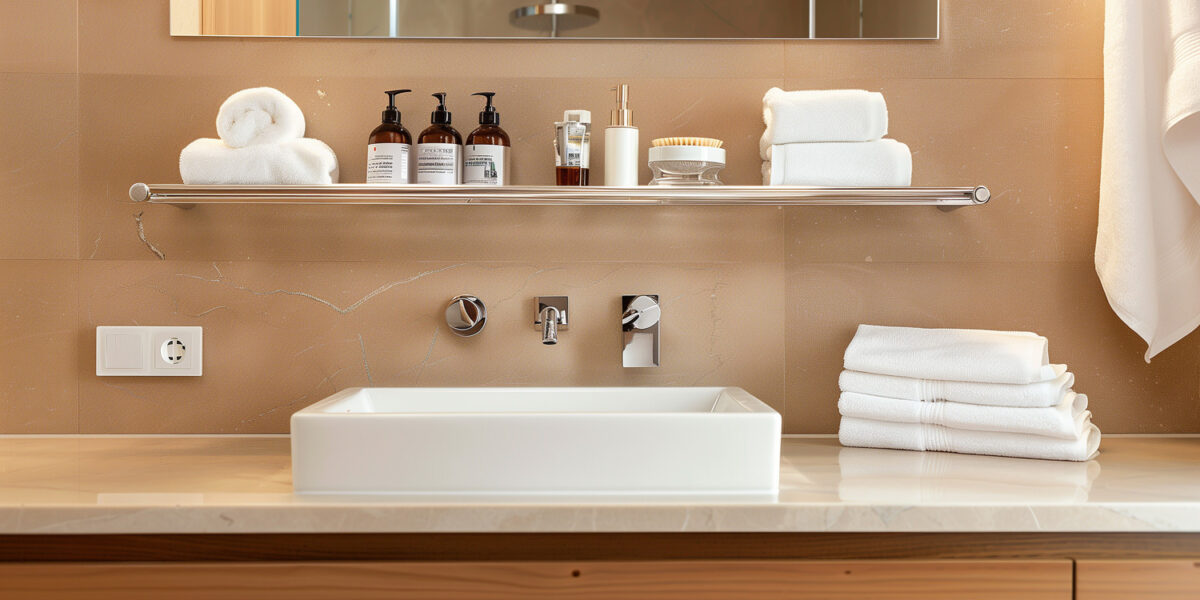
Example of a Powder Room
What We Build Into a Powder Room
A powder room carries a unique responsibility compared to any other bath in the home. Because it is the primary restroom used by guests, it serves as a public statement piece that needs to function effortlessly, handle frequent turnarounds, and leave a lasting design impression without feeling cramped. Our powder room process starts with maximizing your footprint and selecting statement finishes that elevate the entire main level.
Spatial Planning & Layout Optimization
Because powder rooms are often carved out of compact square footage, every inch counts. We create detailed layout plans and 3D renderings to ensure proper door swings, comfortable clearance around the toilet, and an ideal vanity proportion so the room feels surprisingly open and well-proportioned.
Subfloor Repair & Framing Adjustments
Even small spaces can hide structural issues like sagging joists, outdated framing, or uneven flooring from previous updates. We handle all necessary demolition, structural reinforcement, and subfloor leveling to ensure your new finishes rest on a completely solid, level foundation.
Tailored Plumbing Rough-In & Relocation
Whether you are installing a wall-mounted faucet, shifting a toilet location for better traffic flow, or adding a floating sink, we manage all plumbing rough-ins. We update your supply and drain lines to code, ensuring flawless function and crisp, clean mechanical execution.
Atmosphere Electrical & Accent Lighting
Powder rooms are the ideal space for dramatic, layered lighting. We wire for elegant vanity sconces, subtle under-cabinet glow, and quiet, high-efficiency exhaust ventilation. We also place GFCI outlets discreetly so convenience never compromises your design aesthetic.
Feature Tile
Small footprints invite bold choices, from floor-to-ceiling accent walls to intricate tile patterns. We expertly set every surface whether working with bold marble, custom millwork, or delicate wallpaper prep.
Detail-Driven Fixture & Hardware Installation
From statement mirrors and vessel sinks to custom cabinetry and high-end hardware, we mount every fixture with exacting precision. We focus on clean reveals, flawless caulking, and perfect alignment so the space feels polished from every angle.
Cohesive Main-Floor Integration
Clients often choose to treat the powder room as an extension of their main-floor living spaces. By drawing design cues from adjacent hallways, dining rooms, or entryways, we select complementary wood tones, stone surfaces, and metal finishes so your powder room feels like a natural continuation of your home’s architecture.
Start Your Powder Room Project With BathHaus Studio
Tell us about your half bath, send a photo of the space, and we will walk you through vanity, sink and wall options that fit the room’s actual dimensions. Contact BathHaus Studio to schedule a design consultation.

PA License Number: PA213237
Philadelphia License Number: 1008953