

Guest Bathroom Renovations
Most second bathrooms in local homes sit between 35 and 55 square feet, which is why guest bathroom remodels live or die on the floor plan rather than the finishes.
BathHaus Studio is your go-to bathroom remodeler based on Avondale Avenue, a few blocks off Kings Highway, and we design and build guest baths that give visitors real counter space, warm light and somewhere to hang a towel. Our team handles the drawings, the demolition, the plumbing, the wiring and the tile under one contract
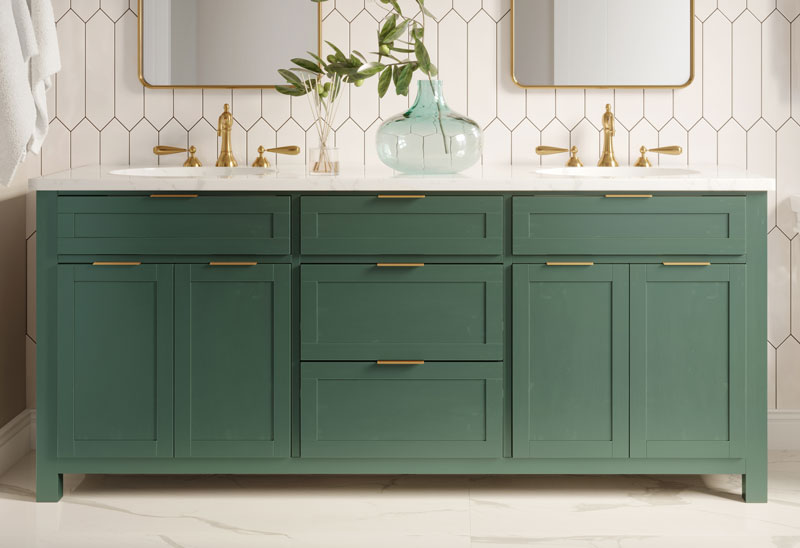
Guest Bathrooms Design That Feels Personal and Polished
A guest bath is the one room where you can take a few design risks. It sees less daily wear than a primary bath, so bold color and handmade tile make sense here. The best guest baths still feel calm and well planned. Every choice from the vanity to the tile should work together as one design.
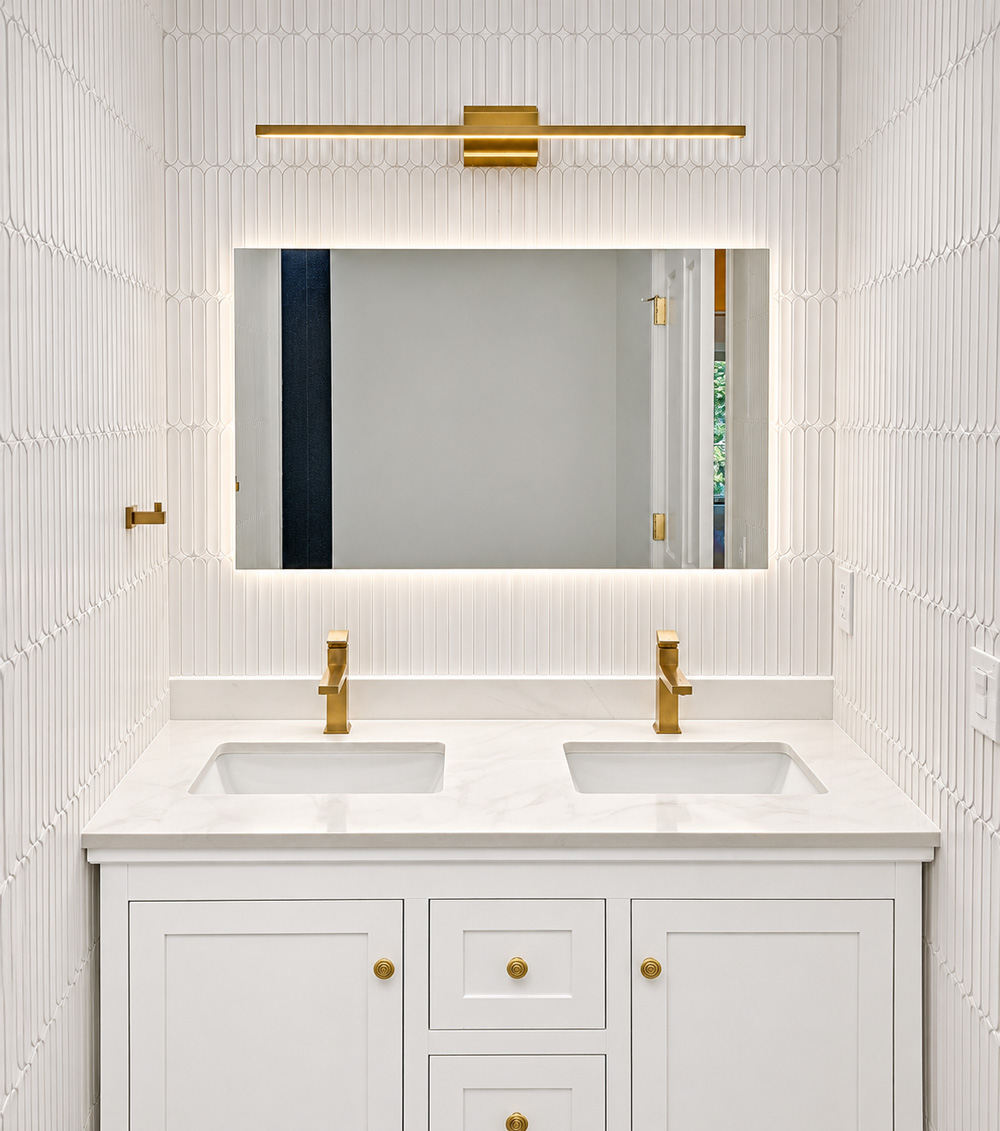
Pairing Double Vanities with Feature Walls
When extending a double vanity layout, the wall behind the basins offers the single best canvas to introduce shadow, depth, and material character. Rather than relying solely on flat paint or full-wall mirrors, bringing textured wall tiles into the vanity zone establishes an anchor that visually ties the cabinetry, countertops, and plumbing fixtures into a cohesive architectural moment.
Material Combinations That Maximize Texture
- Fluted & Ribbed Ceramic Tiles: Running vertical fluted tiles behind a smooth quartz or marble countertop creates an immediate interplay between matte linear grooves and polished surfaces. The vertical lines enhance room height while capturing soft directional light from wall sconces.
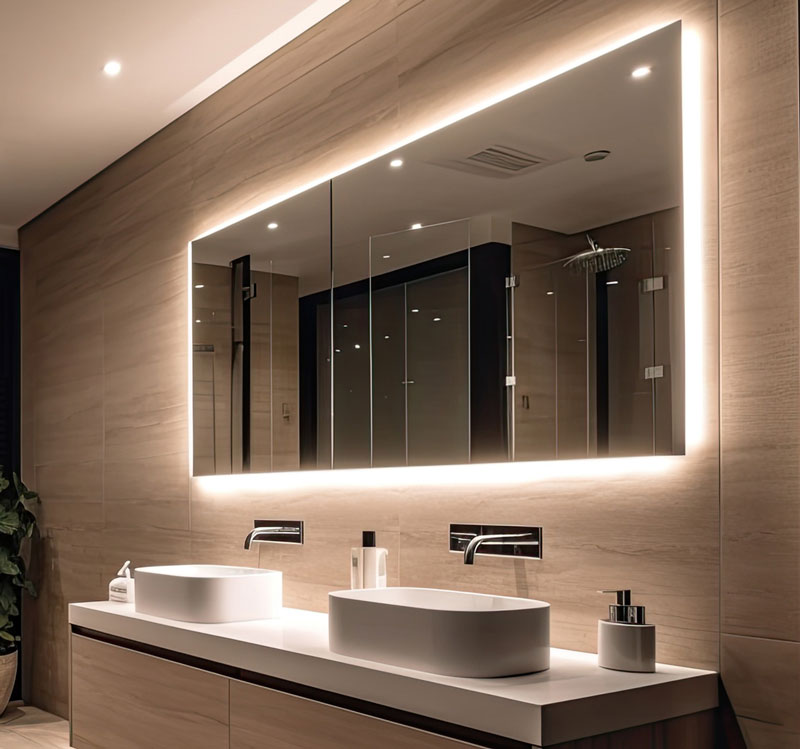
- Cleft Stone & Textured Porcelain: Natural stone or textured matte porcelain balances the clean geometric lines of modern floating vanities, bringing organic warmth and tactile depth to contemporary designs.
- Large-Format 3D Relief Panels: For a minimalist aesthetic without flat surfaces, sculptured 3D porcelain tiles offer subtle geometric relief that casts shifting shadows throughout the day without overwhelming small or medium-sized spaces.
- Hardware & Mirror Layering: Mounting frameless arched or thin metallic mirrors directly onto three-dimensional tile adds a layered, dimensional feel that elevates standard vanity installations.
Before
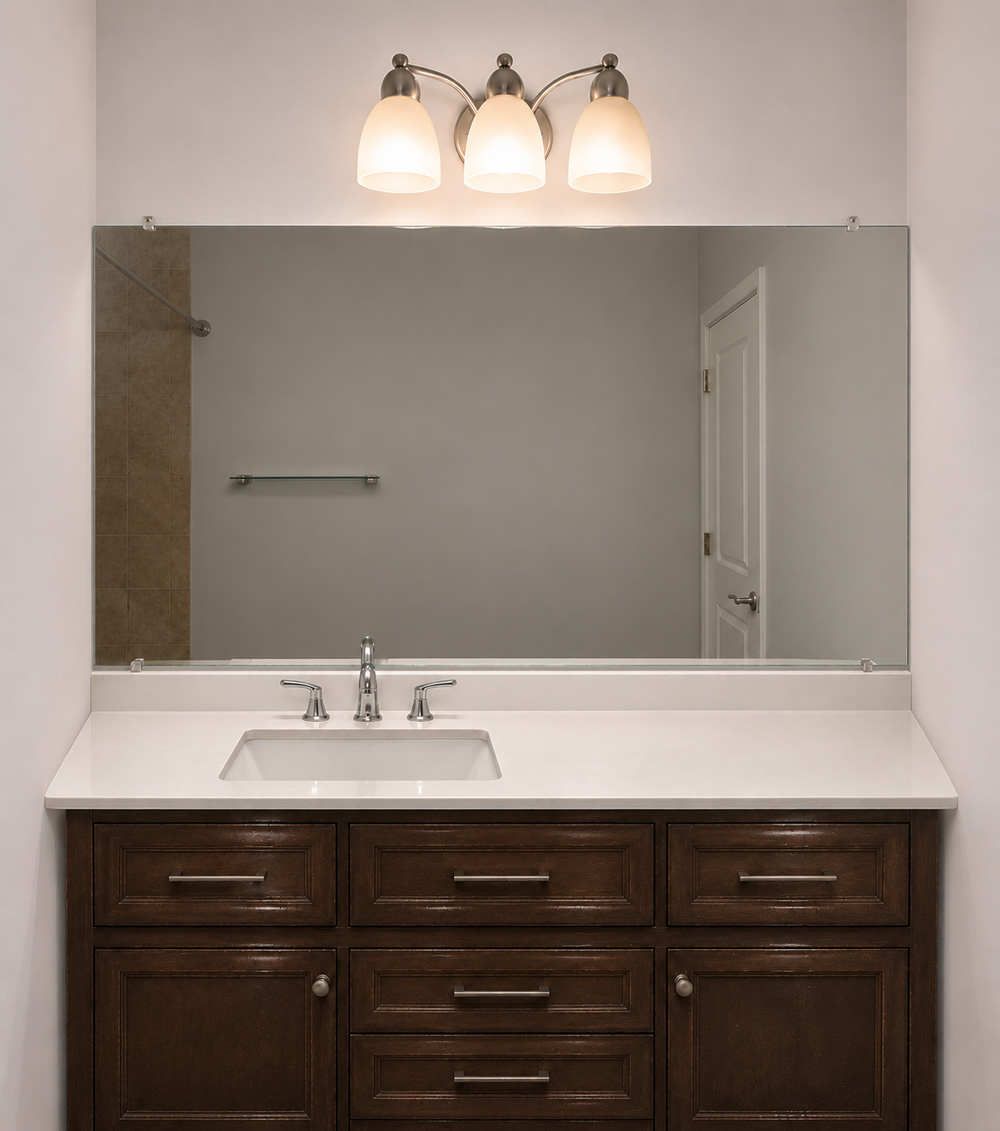
Decorative Mirrors and Sculptural Wall Sconces
The wall above the vanity is often the first thing people notice., Builder-grade rectangle tiles will flatten everything underneath it. Decorative bathroom mirrors give the room a finished edge, and the silhouette matters as much as the frame. An arched bathroom mirror softens a boxy room with square corners, while a rounded corner vanity mirror gives a similar effect in rooms where ceiling height rules out a full arch.
Lighting is the other half of that wall. We favor sculptural wall sconces mounted at roughly 64 to 66 inches above the finished floor on an 8 foot ceiling. This flanks the mirror so light hits the face evenly instead of casting shadows from overhead. Pendants are often a great choice for saving room and adding a modern edge to your space. This feature allows light to have a full 360 effect.
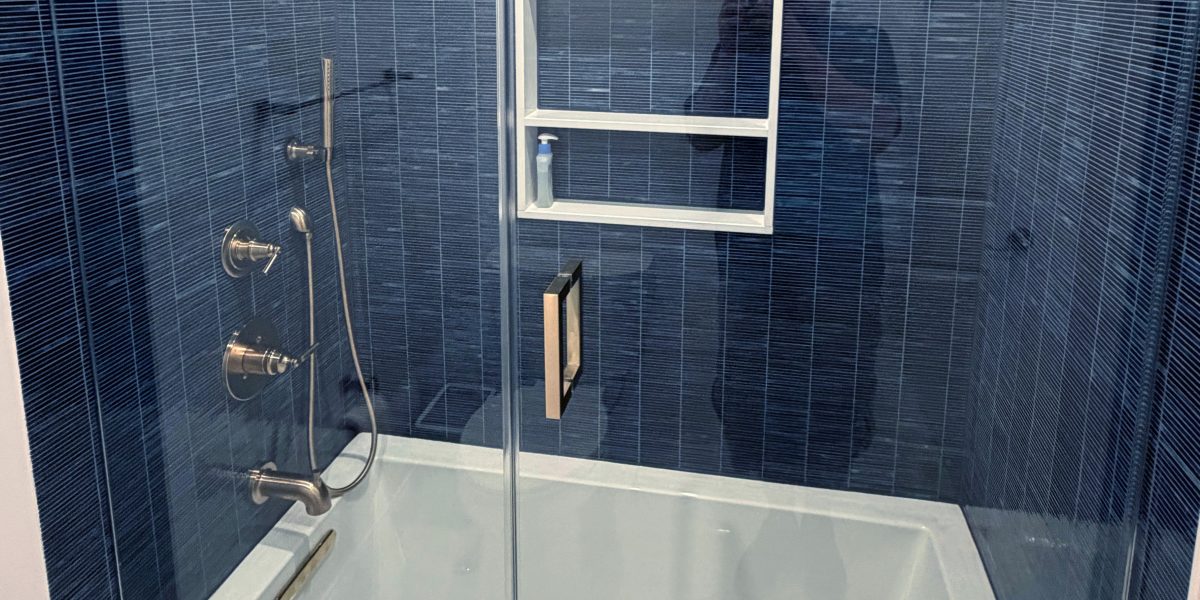
Colorful Shower Tile or Feature Falls Without Overwhelming the Room
Color belongs in a guest bath, but it does not need to cover every surface. Colorful shower and wall tile lets us put personality in one controlled zone while the floor and ceiling stay quiet. Three palettes come up again and again in our projects.
- Sage green shower tile for homes with warm wood tones and brass fittings
- Navy Blue tile often sets a more masculine tone and feel connected to gold and brass hardware
- Muted blue or soft aqua tile for a cooler, quieter room that still photographs with depth
Several of our clients have been surprised by how a single colored wall changes the whole room. Design and bathroom design are the two things our reviewers mention most, and the shower is usually where that conversation starts.
Handheld Showerheads and Coordinated Fixtures
A handheld showerhead is the most practical upgrade in any guest shower. It adapts to visitors of different heights and mobility, makes rinsing a child or a dog realistic, and cuts cleaning time on the glass and tile dramatically. The handheld accompanies a fixed head on a diverter so guests are not forced to choose.
Running a coordinated shower system from a single manufacturer keeps the valve trim, handshower bracket, arm and drain in matching finish and profile, which is where mismatched remodels usually give themselves away.
Prefab Vanity and Linen Closet That Match Without Custom Cost
Your vanity and linen closet come from the same brand and collection, so the color and door style match exactly. The whole bathroom looks planned from the start.
Custom cabinetry can give you this look, but it often costs thousands more and takes weeks to build. Prefab pieces arrive ready to install. That saves you money and gets your bathroom done sooner.
Cabinets from different makers rarely line up. The stain is usually a shade off, or the doors don’t match. A matched set avoids that problem and gives you one warranty to call on if anything comes up.
Tile Feature Walls That Add Texture
A tile feature wall gives a small bath a focal point, usually behind the vanity or across the back wall of the shower. A tile accent wall brings handmade variation, uneven glaze and light movement that flat porcelain cannot copy, and it suits the older plaster-and-lath houses throughout the local historic district. For a cleaner look in a bathroom renovation in Haddonfield, vertically stacked tile draws the eye upward and makes an eight-foot ceiling feel taller without adding a single inch.
A glass mosaic feature wall amplifies this effect by catching every shift of light across its translucent surface. The delicate shimmer creates an ethereal, spa-like focal point that expands the feel of the entire space.
Why Homeowners Here Work With Us
Our owner, Leigh Rubin, brings years of experience in business and design through her creative agency, BathHaus Studio, which is why the drawings you approve look like the room you get. Houses between Haddonfield, Collingswood and the Philadelphia row home neighborhoods were rarely built with a second full bath, so the guest bath is often carved out of a hallway or closet with original cast iron stacks still in the wall. We plan for that during design rather than discovering it on demolition day, and you work with one dedicated team from first sketch to final walkthrough.
How Long Does the Project Take?
Design and selections typically take four to six weeks, and construction on a single guest bath usually runs four to seven weeks once materials are on site. Long-lead items like custom vanities and specialty tile are ordered before demolition so the crew is never waiting on a box.
Will a 48-Inch Double Vanity Fit in My Guest Bath?
Fitting a 48-inch double vanity properly takes roughly 50 inches of total wall width alongside proper clearance out front. Because BathHaus Studio stays current on all PA and NJ building codes, we double-check required plumbing and spatial clearances on your first site visit. We’ll always guide you honestly on whether a dual-sink setup or a high-storage single vanity fits your layout and local regulations better.
Do You Handle Permits and Inspections?
Yes, our team pulls the plumbing and electrical permits and schedules municipal inspections as part of the contract. Haddonfield and the surrounding boroughs each have their own submission requirements, and we manage that paperwork so you are not chasing it.
An Example of a Guest Bathroom Renovation
The Process: How BathHaus Studio Executes Your Guest Bathroom
The Planning Stage: A Vision Comes to Life
Every successful guest bathroom remodel in South Jersey begins with a well-thought-out plan. BathHaus Studio makes sure that each project is unique, designed to maximize footprints that typically sit between 35 and 55 square feet. During the initial consultation, we collaborate closely with you to understand your hosting style, assess clearances, and map out existing cast iron stacks and framing conditions. Detailed measurements lay the foundation for an extraordinary transformation with clear timelines and milestones you can count on.
Design: Where Function Meets Aesthetics
With the footprint evaluated, BathHaus transitions into the design phase, focusing on balancing smart storage with effortless guest accessibility. Our team develops complete layout options and 3D designs whether optimizing a 48-inch compact double vanity or specifying colorful cabinetry in deep olive or inky navy. We integrate decorative arched mirrors, warm 2700K lighting layers, and coordinated fixtures so every detail is approved on paper before demolition starts, creating an inviting retreat where visitors never have to guess where a towel is kept.
Permitting & Rough-In: Building a Solid Foundation
Behind the high-impact finishes lies the core infrastructure required for historic and older homes. BathHaus handles all municipal permitting and township coordination across Haddonfield, Collingswood, and Philadelphia neighborhoods. Our team executes demolition, repairs aging or sagging floor joists, corrects venting, and relocates plumbing lines. We install dedicated GFCI outlets, set damp-rated lighting circuits, and document all concealed work with photographs before closing up the walls.
Tile & Feature Work: A Textural Feast
Tile setting defines both the character and water resistance of a compact guest bath. BathHaus applies engineered waterproofing systems to protect underlying subfloors before laying high-performance tile. Whether installing vertically stacked subway tile to expand ceiling height, creating a hand-glazed Zellige feature wall, or laying a serene sage green shower surround, our craftsmen provide precise grout lines, clean edge trims, and perfect drainage pitch.
Hardware & Details: The Finishing Touches
The final phase brings every functional element together for your visitors. BathHaus mounts custom cabinetry, sets heavy-glass enclosure doors, and installs versatile handheld showerhead systems with matching valve trim.
We fit open towel shelving, decorative wall hooks, and chest-height recessed shower niches designed to hold personal care items. Following final municipal inspections and a punch-list walkthrough, your space is left spotless, beautifully lit, and ready to welcome your next guest.
During a luxury bathroom remodel in Cherry Hill, NJ, we do not consider the job complete until every detail meets our rigorous standards. We perform a thorough final punch list walkthrough with you to test every fixture, inspect every finish, and make sure the space is pristine before officially closing out the project.
Book Your Guest Bathroom Design Consultation
Tell us about the room, the guests who use it and the finishes you keep coming back to, and we will walk the space with you and put real numbers to it. Contact BathHaus Studio to start your guest bath design.

PA License Number: PA213237
Philadelphia License Number: 1008953