

Master Bathroom Renovations
Our master bathroom remodels turn the most-used private room in your house into a space that works for two people at 6:45 on a Tuesday morning and still feels like a retreat on Sunday night. We handle luxury master bath design from first sketch through final grout line, including demolition, plumbing, electrical, tile and finish carpentry. One team, one point of contact, one schedule you can actually plan around.
BathHaus Studio serves local homes where the existing bathroom is usually 40 to 90 years older than the fixtures you want in it. That gap is where most projects go sideways, and it is exactly what our design-build process is built to absorb.
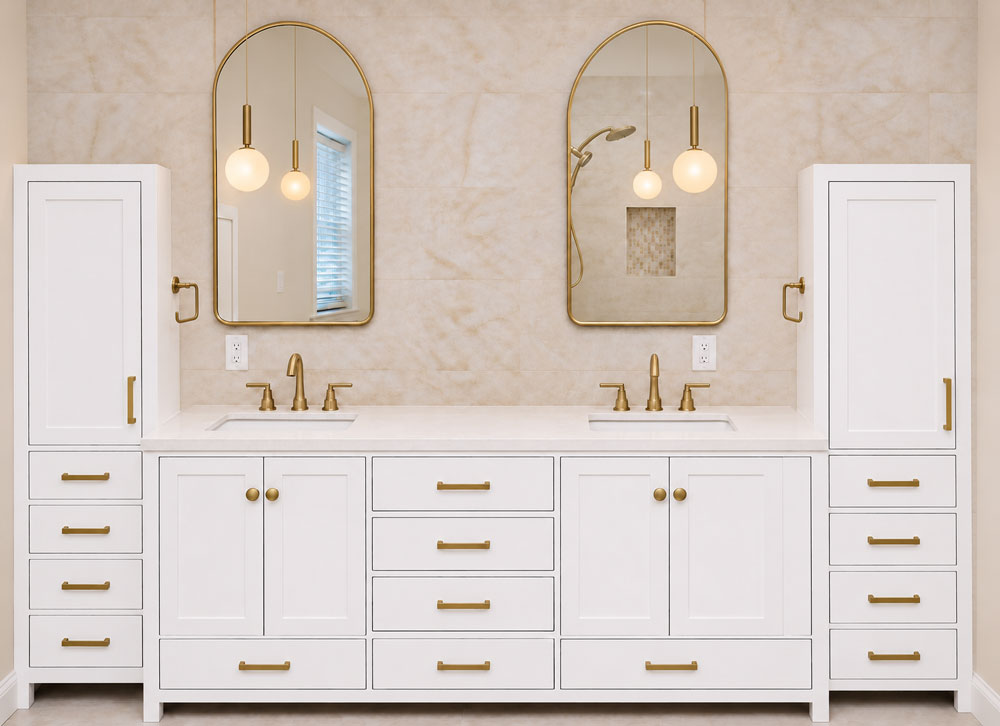
Maximize Bathroom Storage With a Double Vanity
Good double vanity design is about clearance and storage, not just two sinks on one slab.
- Furniture-style vanities with legs, inset doors and a stone top for traditional homes in the area
- Floating bathroom vanity construction for smaller footprints, which buys visual floor area and makes cleaning simple
- Double sink vanity storage planned around what you actually keep out: hair tools, skincare trays, a hamper pullout
- Concealed outlet vanity drawers so a flat iron or electric toothbrush charges inside the cabinet, off the counter
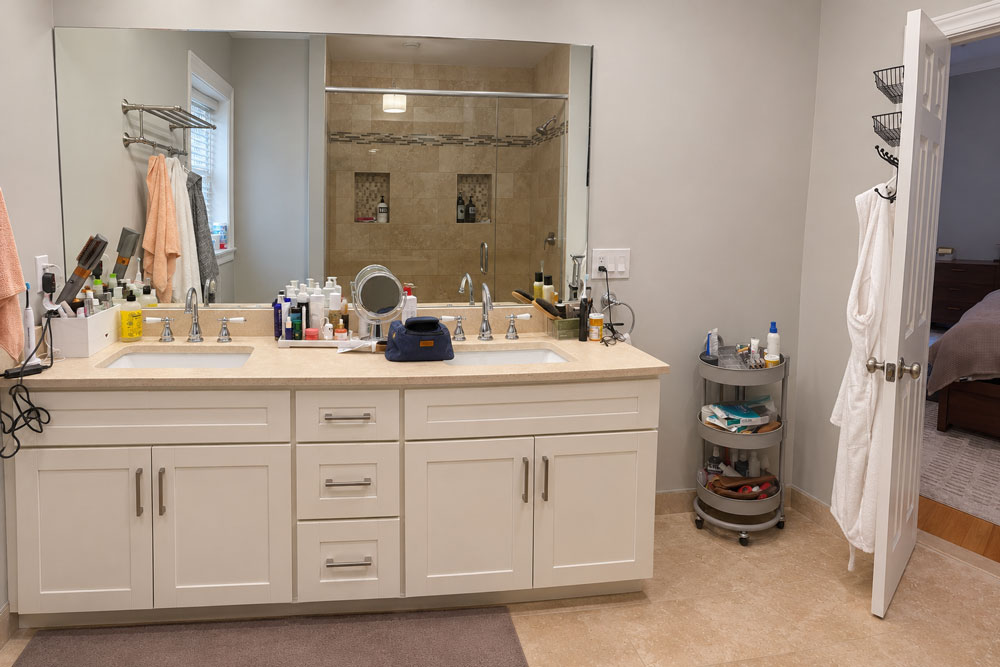
This project in Fairmount took a cramped area and created something usable while still relatively affordable using prefabricated cabinets and matching linen closet fro one vendor.
Before
Large Walk-In Showers, Frameless Glass
Large walk-in showers are the single most requested element in our luxury master bath design work, and in most primary suites we can get to a 42 by 60 inch footprint or better by borrowing from a closet or an unused tub alcove. A frameless glass walk-in shower uses half-inch tempered glass with minimal hardware, which keeps sightlines open in rooms that are naturally short on daylight.
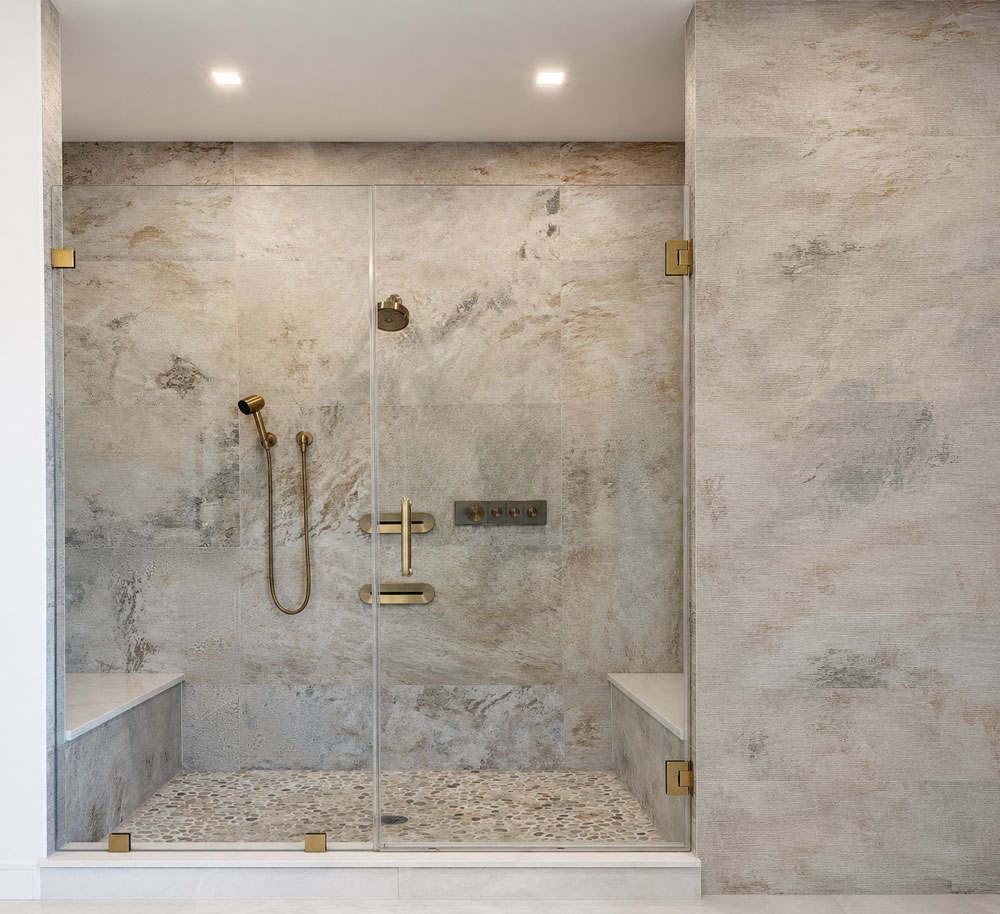
- Built-in shower bench at 17 to 19 inches high, tiled to match the walls and sloped a quarter inch for drainage
- Recessed shower seating tucked into a wall cavity when floor space is tight
- Illuminated shower niche sized to your actual bottles, usually 12 by 24 inches or larger
- LED recessed shower shelf on a damp-rated driver, dimmed with the rest of the room
High-Tech Bathroom Upgrades: Digital Shower Controls & Smart Toilets
Digital thermostatic showers and smart toilets fit seamlessly into high-tech bathrooms, pairing precise digital control with everyday convenience. Digital shower valves resolve pressure-driven temperature swings common in older plumbing stacks while offering user-defined temperature presets, multi-outlet control (rain heads, handhelds, body jets), and remote warmup modes that pause water flow until you enter.
Complementing this, smart toilets and electronic bidet seats introduce touchless operation, including motion-activated lids and auto-flushing, alongside customizable bidet spray temperatures, warm-air drying, integrated LED nightlights, and self-cleaning UV or electrolyzed water systems.
Lighting Layers: Sconces, Pendants, Dimmers, and Niche Lighting
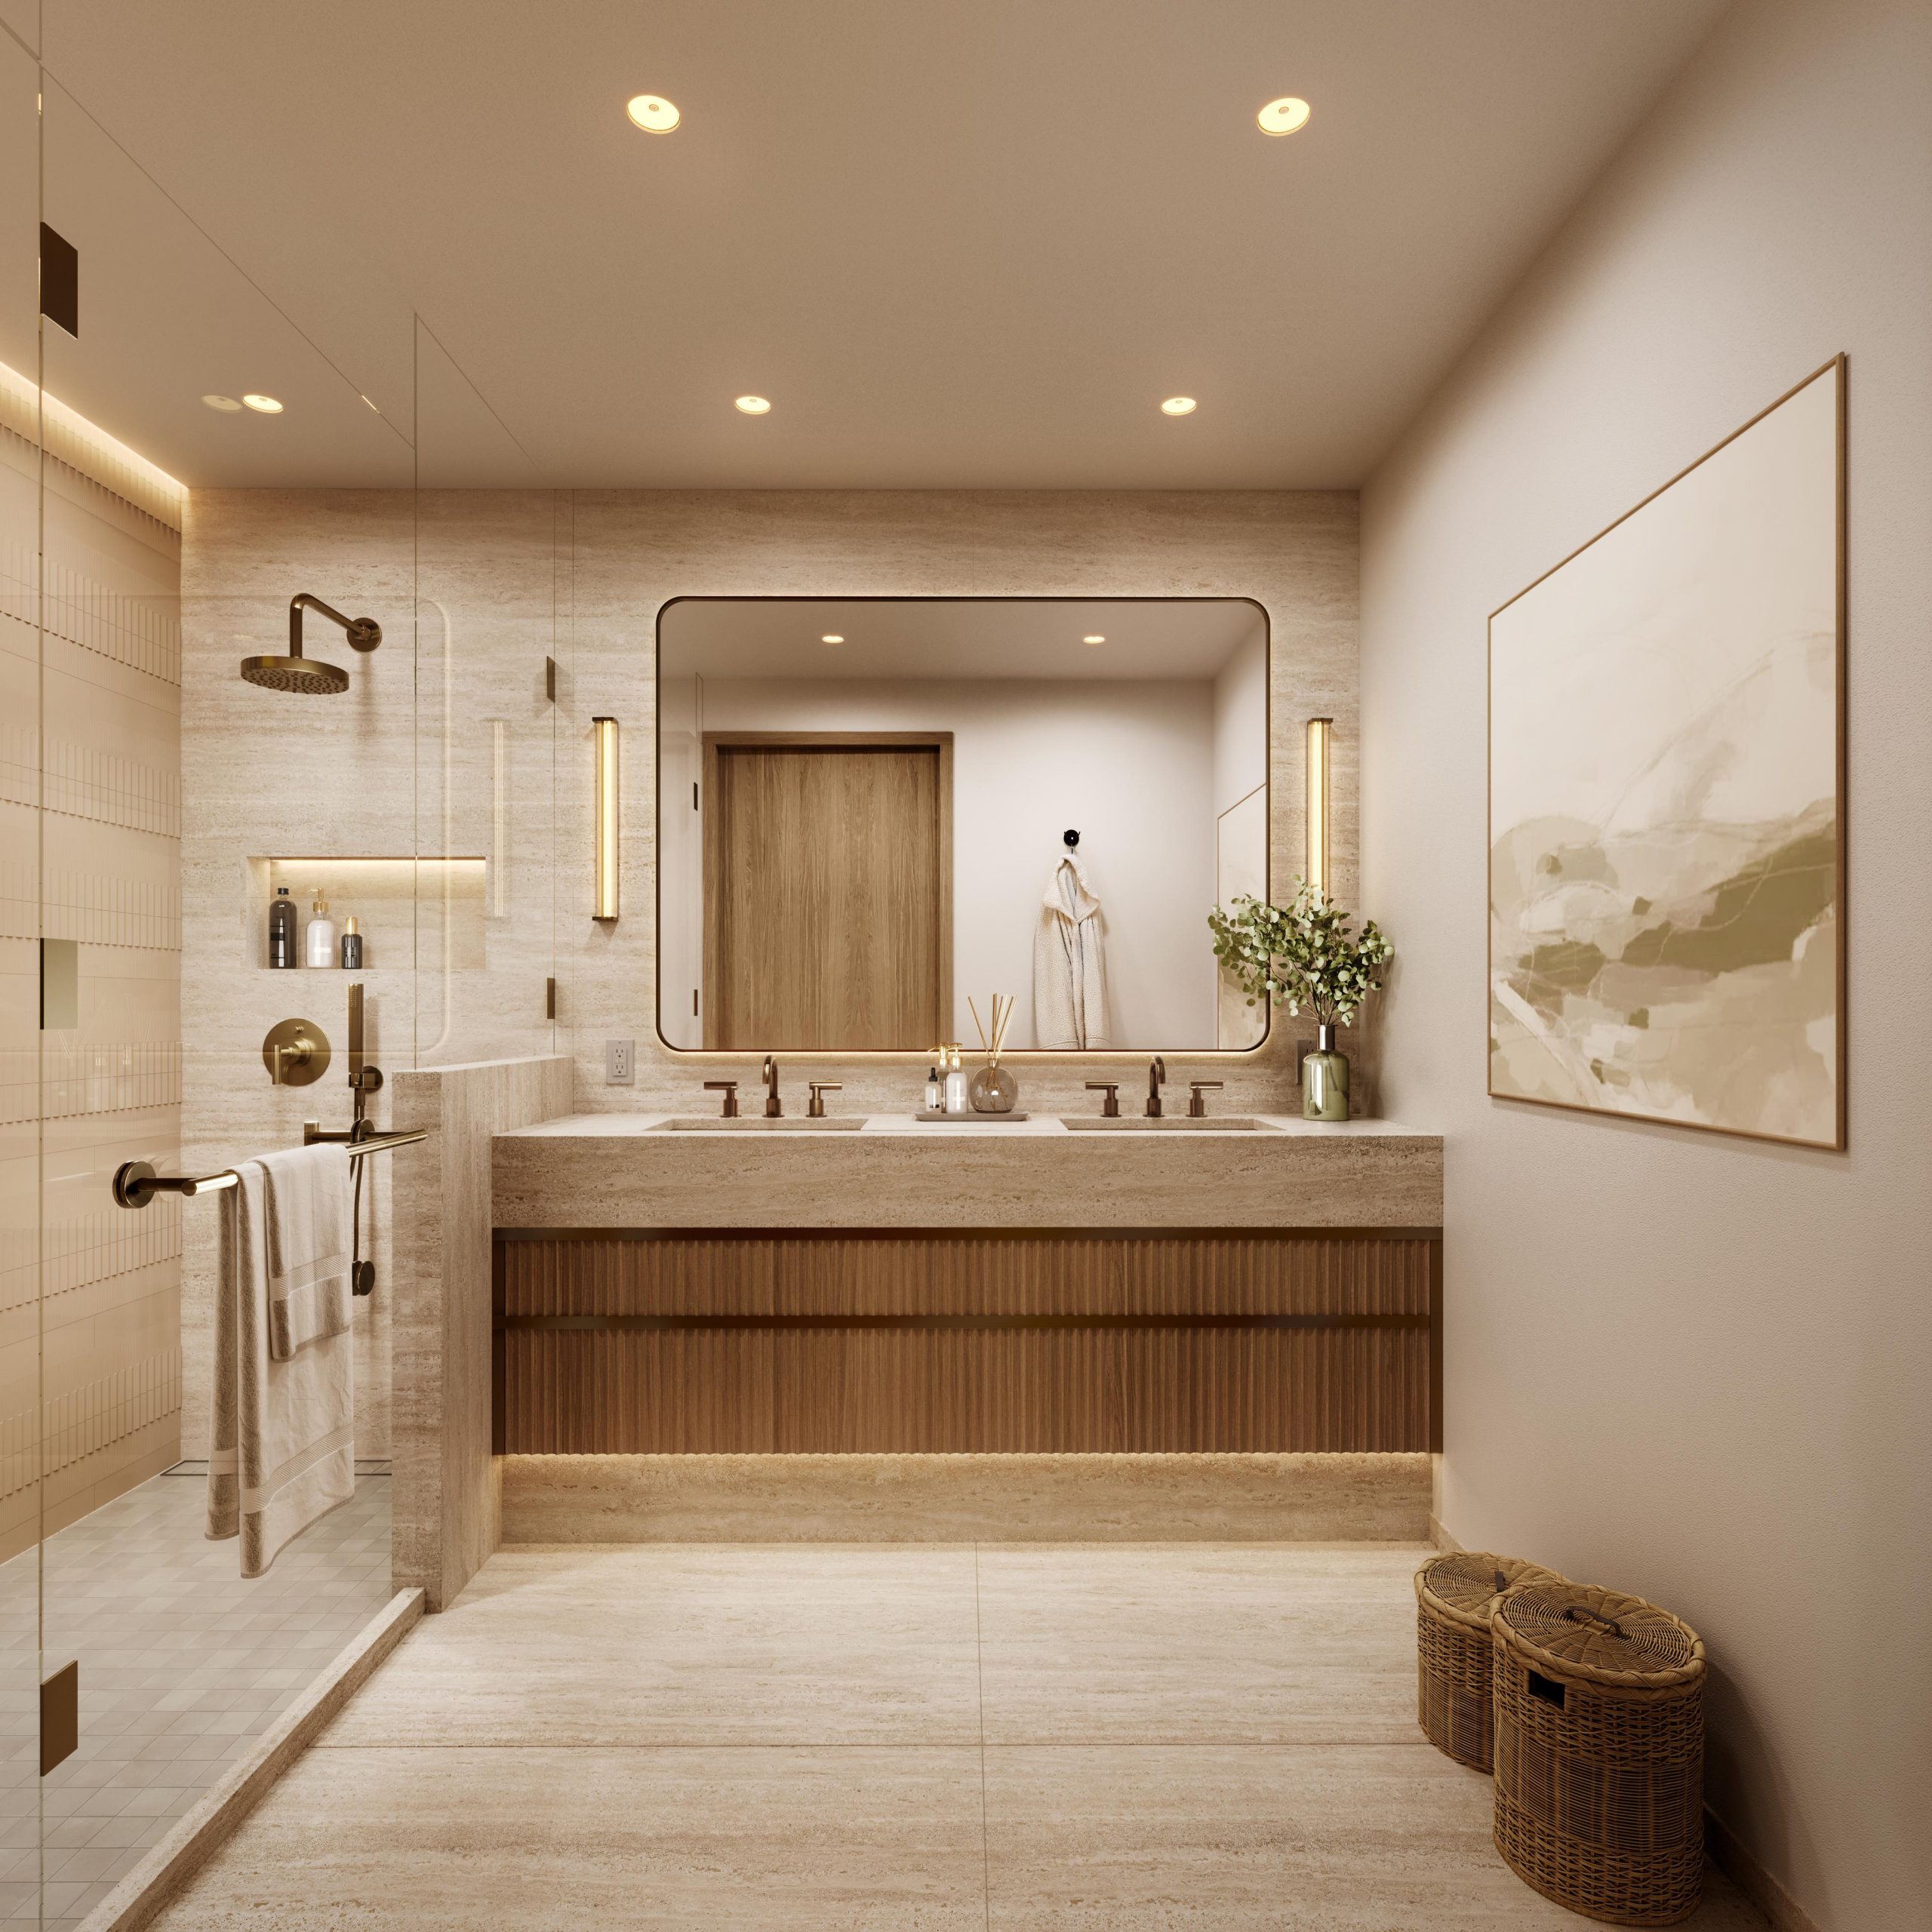
We design bathroom lighting in three layers so the room reads differently in the morning than it does late at night. Statement vanity lighting sets the tone, but the working light comes from fixtures, such as wall sconces or hanging pendants, flanking the mirror at roughly 66 inches on center, which lights faces evenly instead of casting shadows under the eyes. Suspended pendants bring a decorative focal point and vertical elegance, framing the mirror while delivering functional, eye-level illumination.
- Dimmable bathroom sconces and pendant fixtures on a separate circuit from the ceiling and shower lights
- Low-level bathroom night lighting under the vanity toe kick or tucked within a tiled shower niche, set on a motion sensor at 5 percent output
- Warm 2700K to 3000K sources throughout, with a color rendering index of 90 or higher for accurate makeup application
Large-Format Tile: Seamless, High-End Aesthetics & Modern Luxury
While large-format tile carries a higher material and labor investment upfront, it delivers significant performance and aesthetic advantages over standard options:
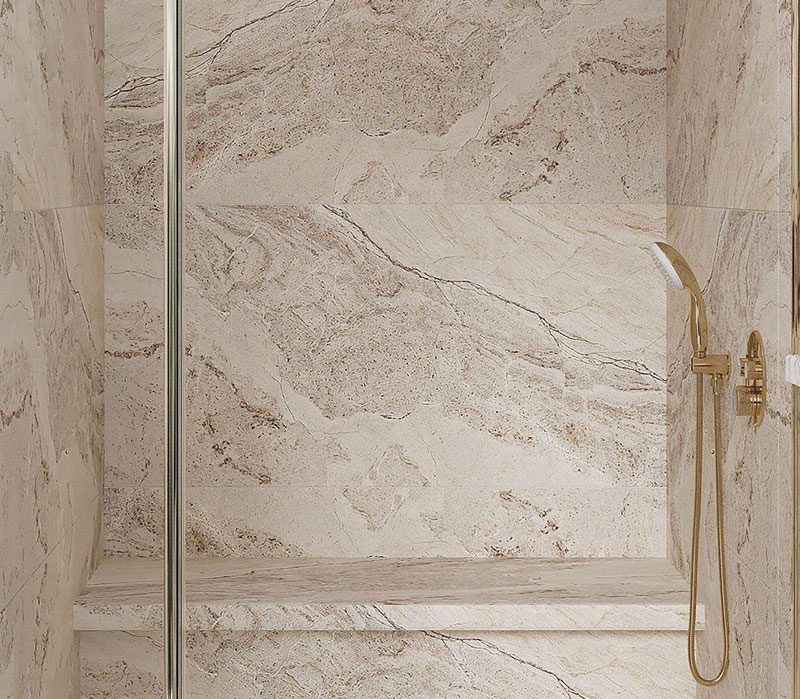
- Large-Format Tiles: 24×48-inch or larger porcelain slabs, drastically minimize grout lines to create an uninterrupted, monolithic look that immediately elevates a room’s architecture. By reducing grout visual breaks across walls and floors, large slabs mimic continuous natural stone, delivering a clean, expansive luxury look that feels high-end.
- Stone Looks That Hold Up: Porcelain engineered with Calacatta or limestone veining provides the rich texture of natural quarry stone without the endless sealing schedules or vulnerability to shampoos, hard water, and acidic cleansers.
Freestanding Soaking Tubs & Standalone Tub Fillers
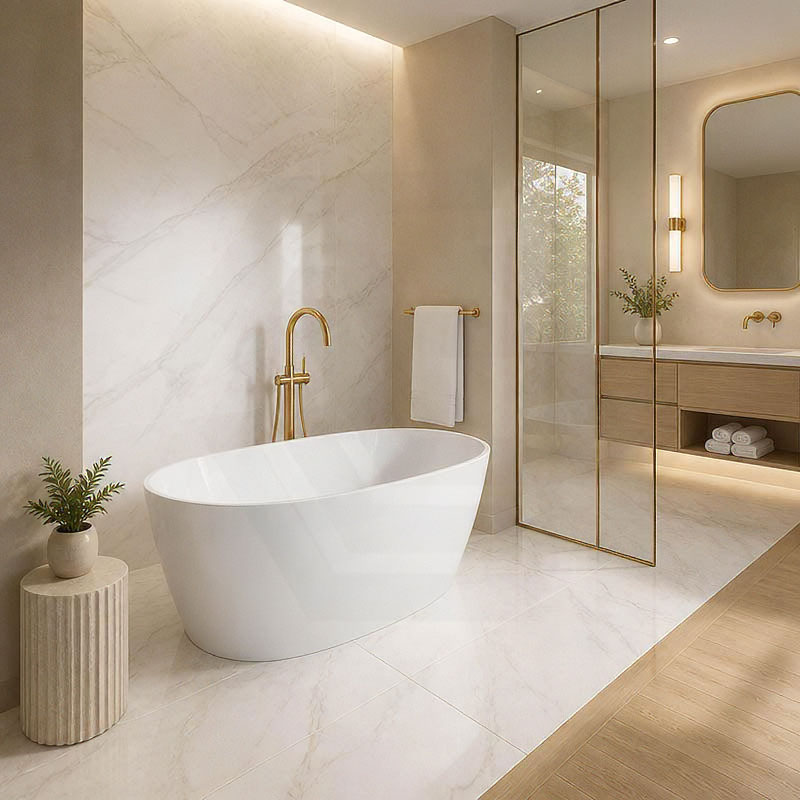
Freestanding soaking tubs serve as a dramatic focal point, but proper sizing requires roughly 6 inches of clearance on all sides for visual proportion and routine cleaning access. Choosing solid surface or cast stone over acrylic provides far superior heat retention, though their 300 to 500-pound empty weight demands structural floor joist evaluation prior to installation. Complementing the tub, a floor-mounted standalone tub filler keeps the tub deck sleek and uncluttered while giving you complete freedom to position the tub away from surrounding walls.
Why Homeowners Hire BathHaus Studio
Our owner, Leigh Rubin, brings years of experience in business and design through her creative agency, R2 Creative Group, and that design discipline shows up in how our drawings and selections are presented.
We know the housing stock here: the Victorians, colonials, twins in NJ, & the rowhomes across the river in the city. Cast iron waste stacks, 2×8 joists and plaster walls all change how a remodel gets sequenced, and pricing that ignores those conditions is pricing that changes later.
We collaborate with trusted tradespeople, source high-quality materials, and keep every detail aligned with your vision, all with one dedicated team from start to finish.
What To Expect With a Custom Master Bathroom
A custom master bathroom suite from our studio starts with measured drawings and a full material palette before a single tile is ordered. You see the layout, the finishes and the fixture specifications together, so decisions are made on paper instead of mid-demolition.
- Design phase: field measurements, floor plan options, elevations and a selections package, typically 4 to 6 weeks
- Permitting including local review process for older homes that need bathroom remodeling in Haddonfield & across the area
- Demolition and rough-in: plumbing relocations, new supply and waste lines, dedicated circuits for heated floors and lighting
- Finish work: tile setting, vanity installation, glass, millwork, paint and fixture trim
- Punch list and walkthrough with photographs of concealed work before it is closed up
How Long Does a Master Bathroom Remodel Take?
Most of our master bathroom projects run 6-12 of construction depending if there are walls being moved, after a 4 to 6 week design and selection phase. Permitting in local townships adds 2 to 4 weeks, and custom vanities or stone slabs can extend lead times, which is why we order long-lead items before demolition starts.
Can You Build a Curbless Shower in an Older Home?
Yes in roughly two thirds of the older homes we assess, provided the joist direction and depth allow the subfloor to be recessed. Where it is not structurally possible, we design a low-threshold shower entry at 2 inches instead, which reads nearly flush and still accepts a frameless glass enclosure.
Do I Need a Separate Tub if I Have a Large Walk-In Shower?
Not for resale in most neighborhoods, as long as another full bathroom in the house has a tub. Many of our clients convert the tub alcove into shower space, and the ones who keep a tub usually choose a freestanding soaking model used a few times a month for the ritual, not the routine.
Do You Handle Permits and Inspections?
Yes, we pull the permits and coordinate every inspection as part of our design-build process. You get one contract and one team managing plumbing, electrical, tile and glass rather than separate agreements with four trades.
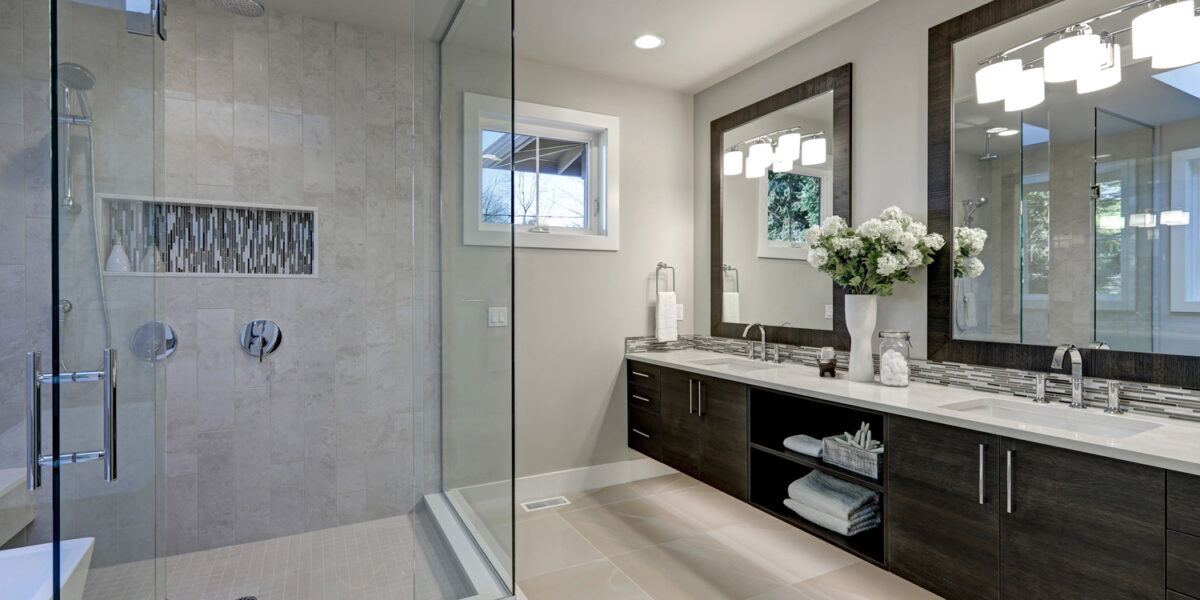
Example of a Master Bathroom
The Process: How BathHaus Studio Executes Your Remodel
A clear plan and one dedicated team guiding every step, that’s what keeps your master bathroom renovation simple, organized, and stress-free. Here’s how it works.
Start with a Quick Call
A clear plan and one dedicated team guiding every step hat’s what keeps your master bathroom renovation simple, organized, and stress-free. Here’s how it works.
Start with a Quick Call
Before we meet, send over a few photos of your current space and any design inspiration you love. During an initial video consultation, we’ll talk through your daily routines, structural challenges, and what you hope to achieve in your final space.
On-Site Visit & Measurements
Our designer meets you in person to measure your bathroom, map existing plumbing and electrical stacks, and walk through potential layouts. This detailed assessment ensures every design decision is built on accurate, real-world dimensions.
Build a Budget Based on Design Inspo
We develop a clear financial framework aligned with your goals to guide every material and finish choice. Establishing this early keeps decision-making straightforward, predictable, and aligned with your expectations.
Design & Approve
We start with tile selection, the core element that ties the entire room together, and build your cohesive design concept around it. You’ll approve a full material package including custom vanities, layered lighting schemes, and hardware, locking in every detail on paper before demolition starts.
Order Materials & Prepare
Once design plans and fixture selections are locked in, we handle all township permitting, coordinate specialized reviews for historic framing, and place material orders. Addressing every question beforehand ensures clear timelines you can actually plan around.
Build & Install
Our craftsmen take over from demo to final installation. From custom tile setting and subfloor reinforcement to frameless glass enclosures and fine millwork, one dedicated team keeps your project moving smoothly to completion.
Start Your Master Bathroom Design With Our Team
Tell us what your current bathroom gets wrong and we will walk your space, take measurements, and put real options and real numbers in front of you. Contact BathHaus Studio to schedule your design consultation.

PA License Number: PA213237
Philadelphia License Number: 1008953