

How to Make the Most of a Small Philadelphia Bathroom
Rethinking a Compact Space
At BathHaus, we know small spaces can feel overwhelming. In Philadelphia, we took on a compact bathroom that felt tight and outdated. The client wanted a modern and functional upgrade that maximized the limited space. This Philadelphia bathroom remodeling became a stunning example of how to combine practicality with sleek design.
Problem: Limited Space, Unlimited Potential
This small bathroom had big challenges. The layout was restrictive, and the design didn’t match the client’s modern vision. The bulky fixtures made the space feel even smaller, and it lacked proper storage and lighting. The client wanted a space that felt warm and inviting while also being stylish and functional. Every inch needed to work harder to meet these needs.
Solution: Modern Elegance Meets Functionality
We tackled the challenges with creativity and precision. Our designer brought fresh ideas to life, balancing aesthetics with usability. Here’s how we transformed the space:
Maximizing functionality and style in small bathrooms can be challenging, but with the right strategies, even tiny spaces can become efficient and elegant. Smaller bathrooms need smart design solutions to maximize space while maintaining a stylish look. Below, we share creative ideas for compact bathrooms and tips to enhance small bathrooms without compromising usability or aesthetics. Here are some ideas to help you think about how to work with your space.
1. Optimize Vertical Space
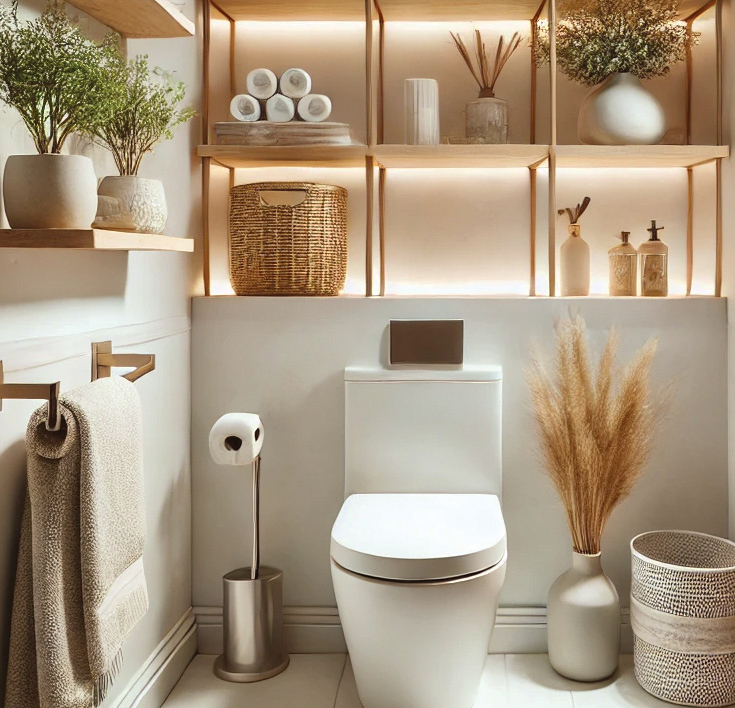
Small bathrooms often lack horizontal space, but vertical areas offer untapped potential. Add tall cabinets, open shelves, or hooks to store towels and toiletries. Floating shelves above the toilet or sink keep essentials within reach without taking up floor space.
Example: Wooden floating shelves above a toilet, paired with decorative baskets, add both functionality and charm.
2. Choose Space-Saving Fixtures
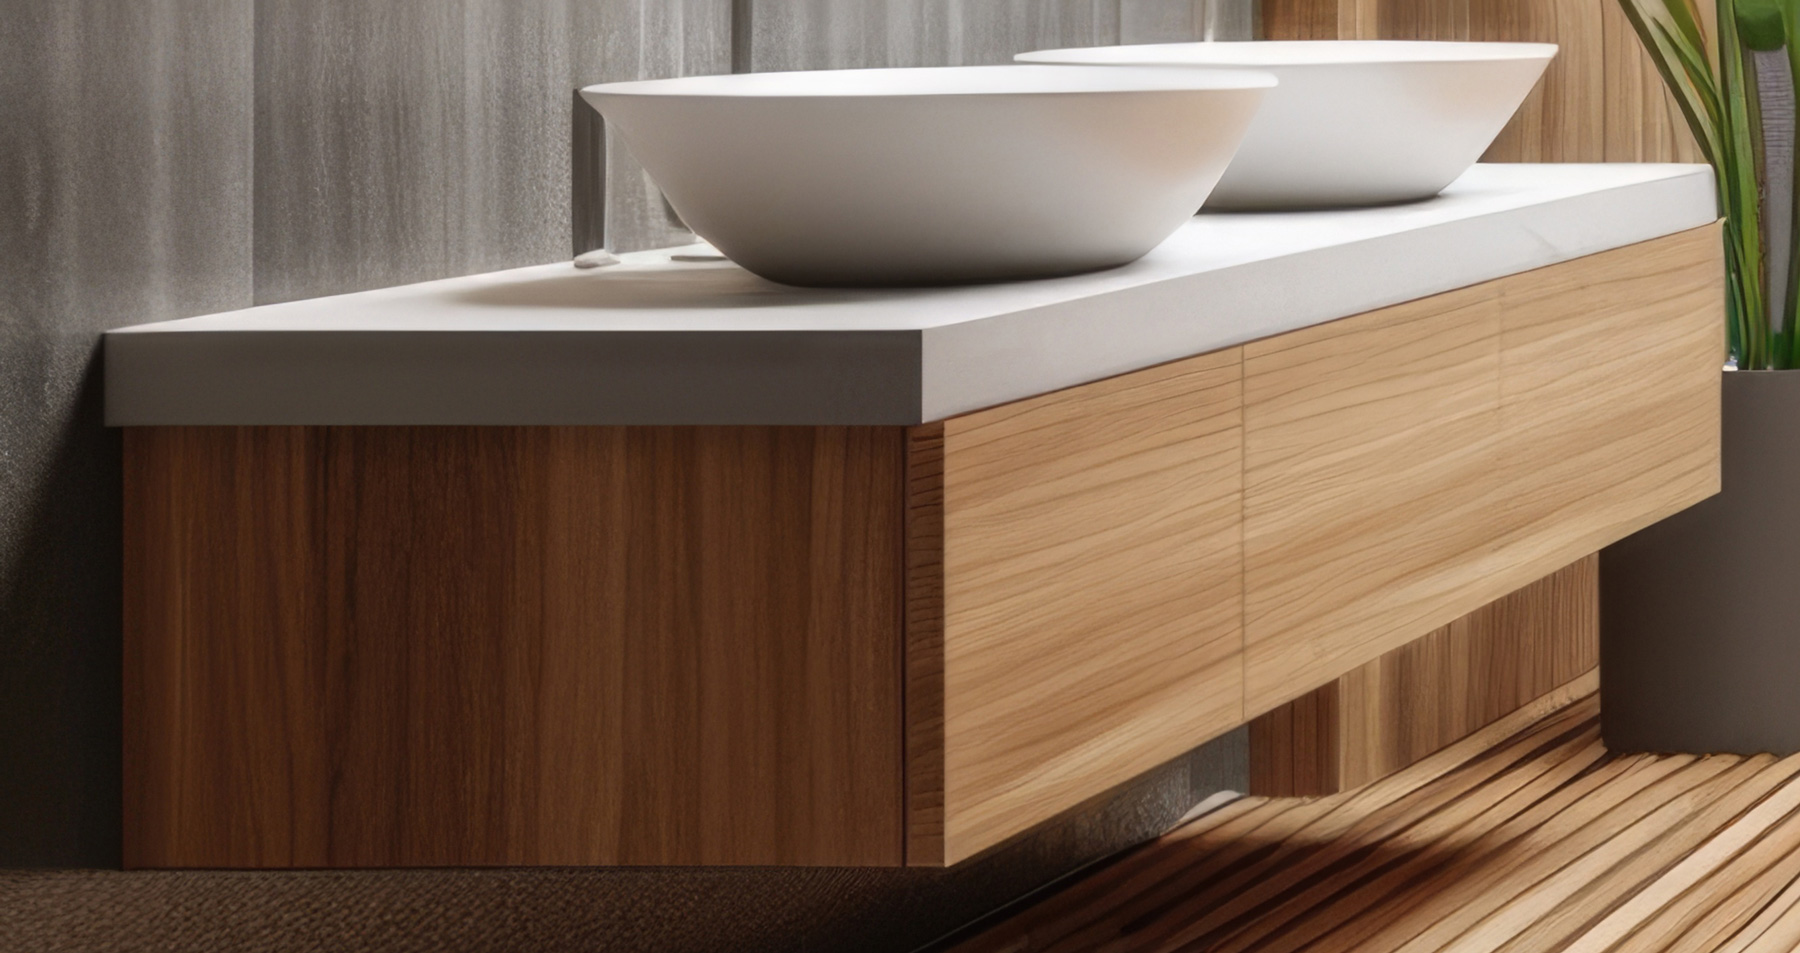
Compact fixtures suit small bathrooms perfectly. Wall-mounted sinks and toilets free up floor space. Corner sinks and rounded vanities fit snugly into tight corners.
Example: A corner-mounted sink with a minimal design and a rounded mirror creates a spacious feel in a tight area. Use floating vanities to make a space feel larger.
3. Utilize Mirrors and Glass
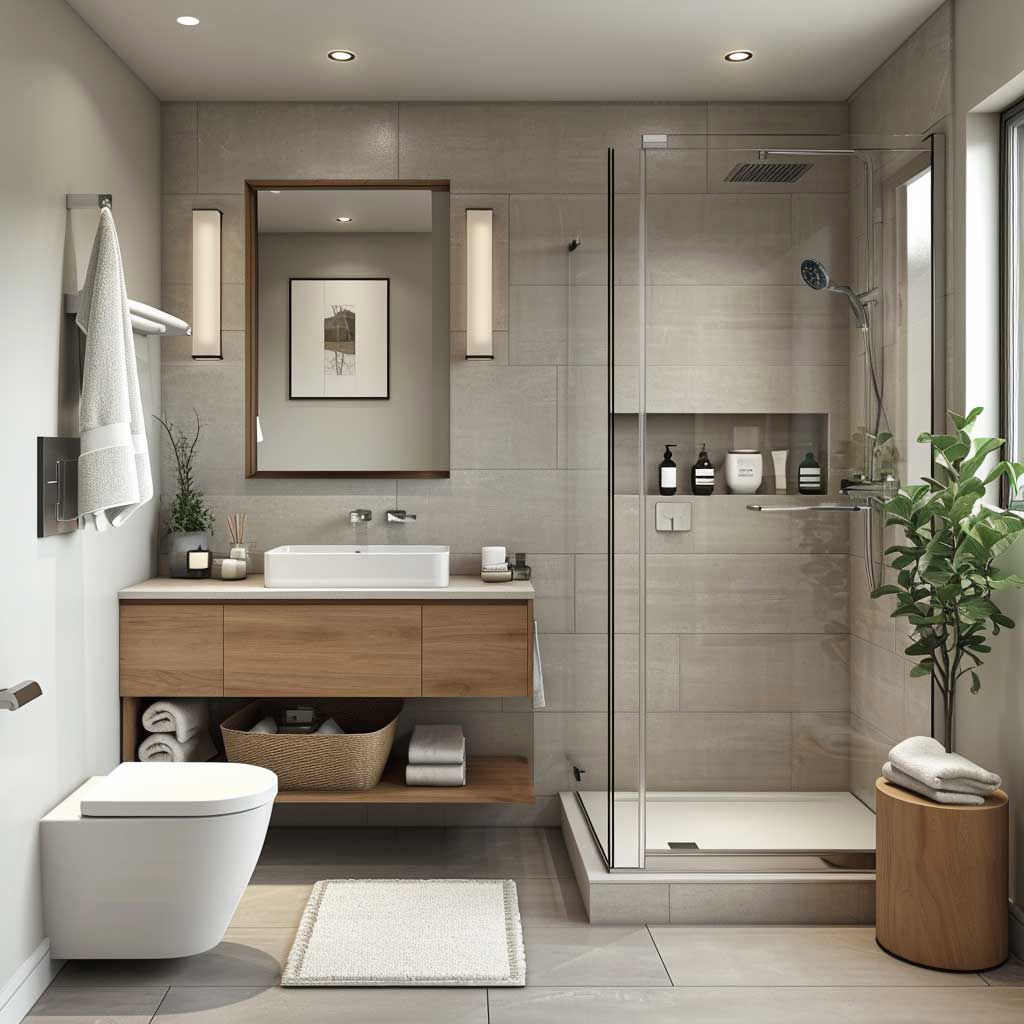
Mirrors add depth and make small spaces feel larger. A large wall mirror or mirrored cabinet can serve dual purposes. Glass shower enclosures prevent the space from feeling boxed in.
Example: A frameless glass shower with a wall-to-wall mirror reflects light, enhancing brightness.
4. Embrace Light and Neutral Colors
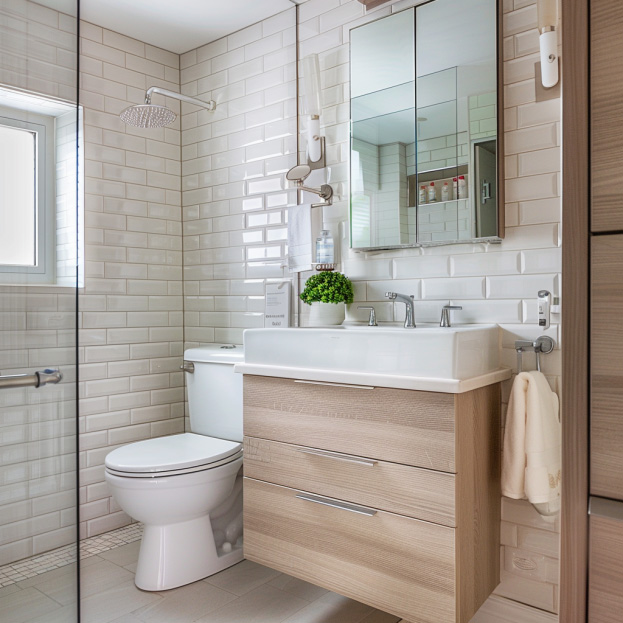
Light colors make a room feel open and airy. Use a neutral palette with whites, beiges, or pastels on walls and tiles. Add contrast with darker fixtures or accessories.
Example: White subway tiles, a light wood vanity, and a plant create a clean, inviting look.
5. Incorporate Multi-Functional Furniture
Furniture with multiple purposes enhances functionality. Vanity units with built-in storage or stools that double as bins declutter the space.
Example: A vanity with sliding drawers and or glass shelves make great use of space.
6. Add Smart Storage Solutions
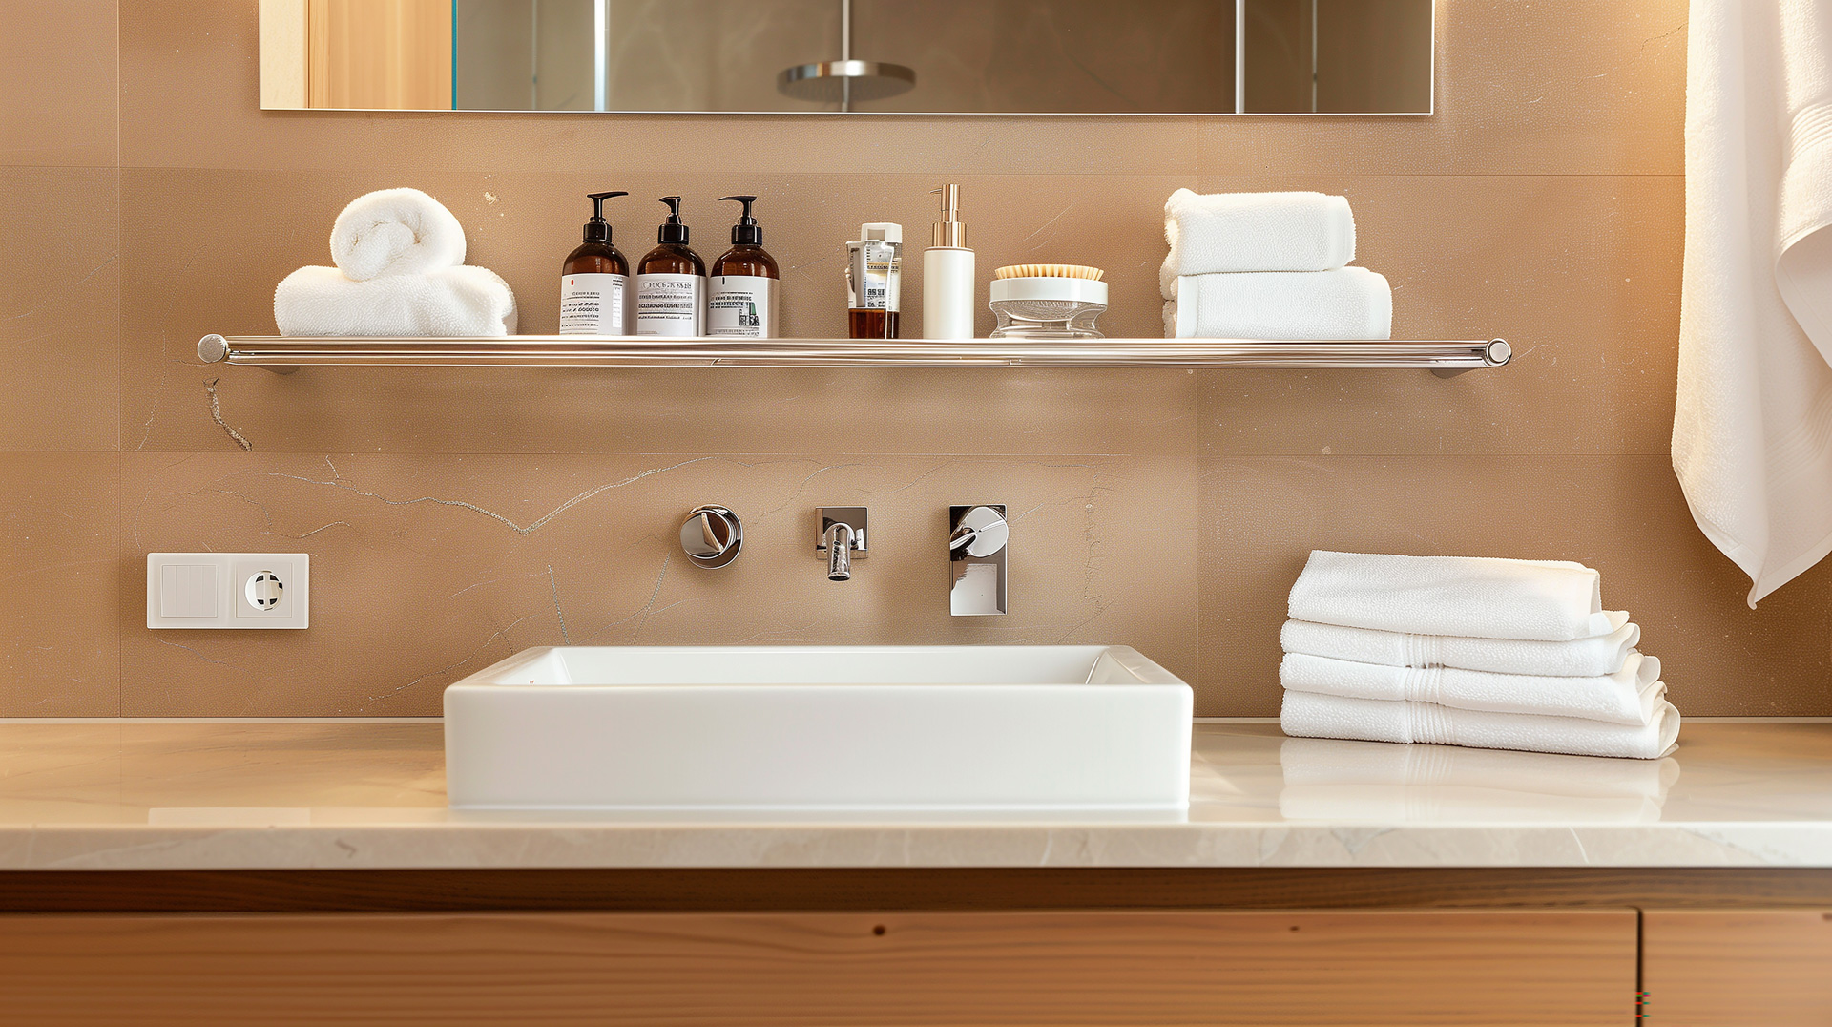
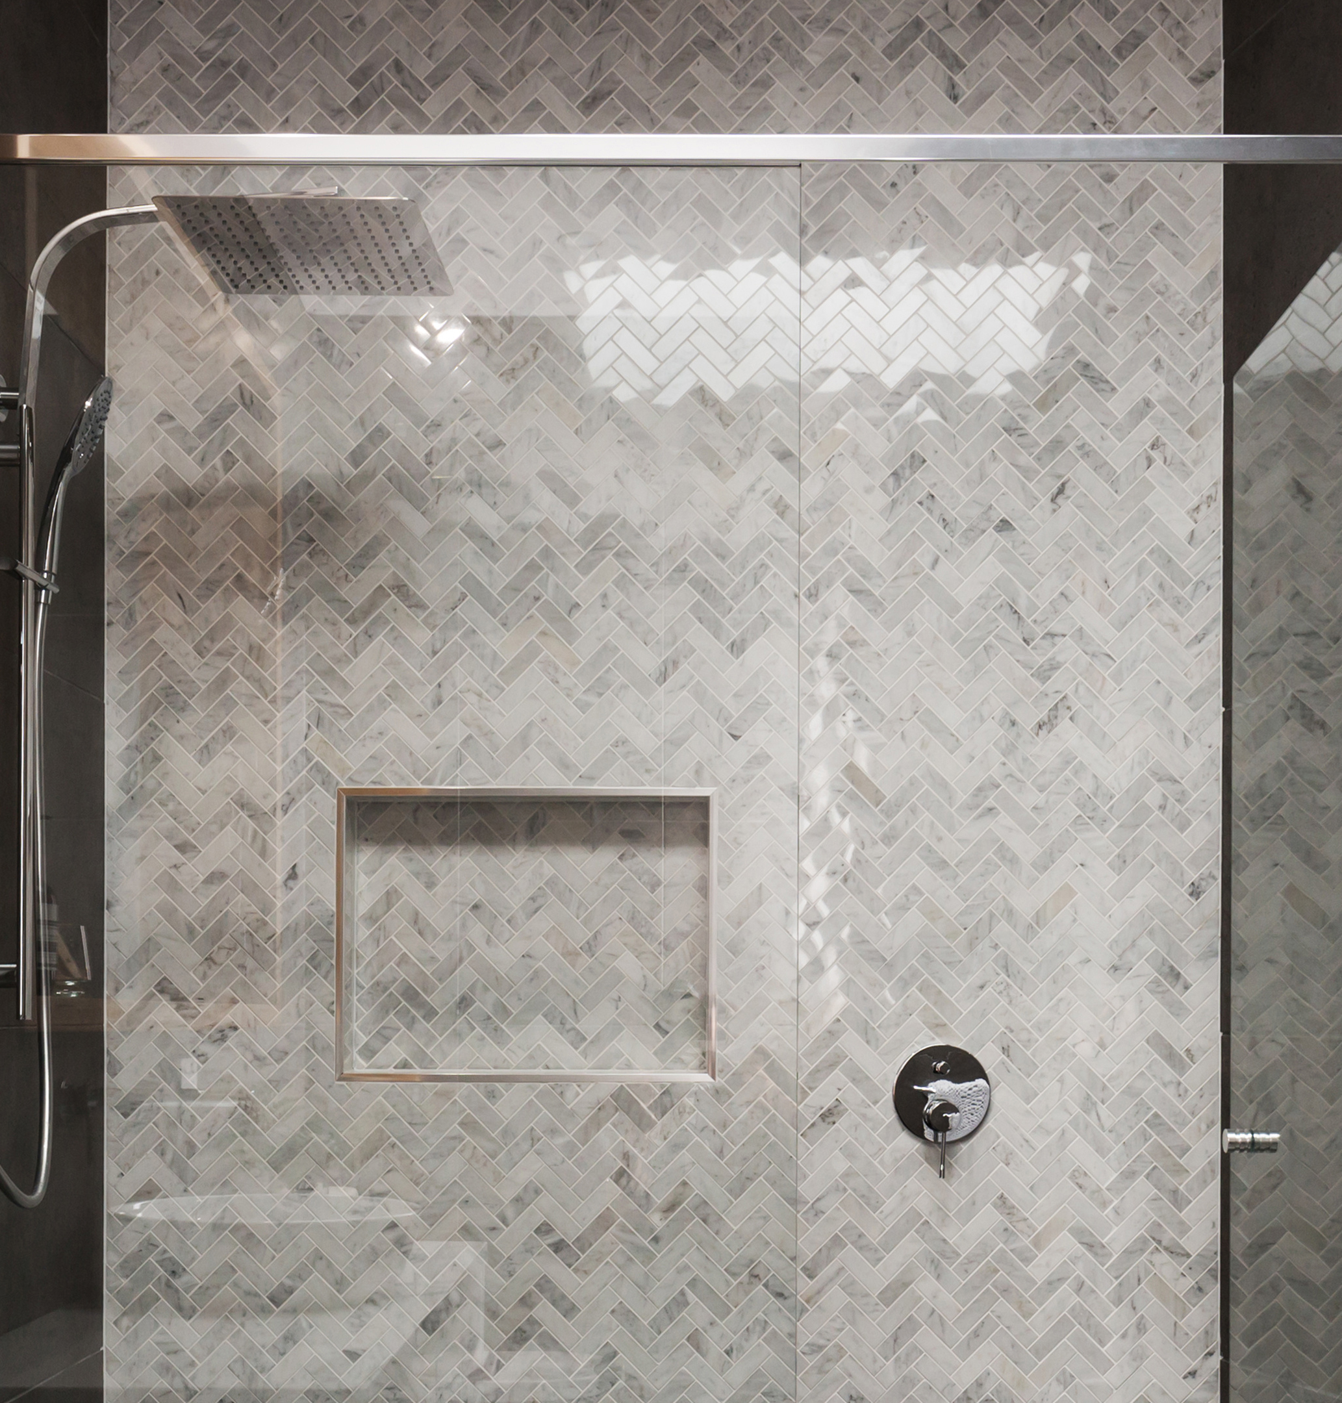
Creative storage makes a big difference. Use over-the-door organizers, magnetic strips for metal tools, or recessed shelving in the shower to maximize space.
Example: Recessed shower niches with patterned tiles offer a stylish way to store shampoo and soap.
7. Install Proper Lighting
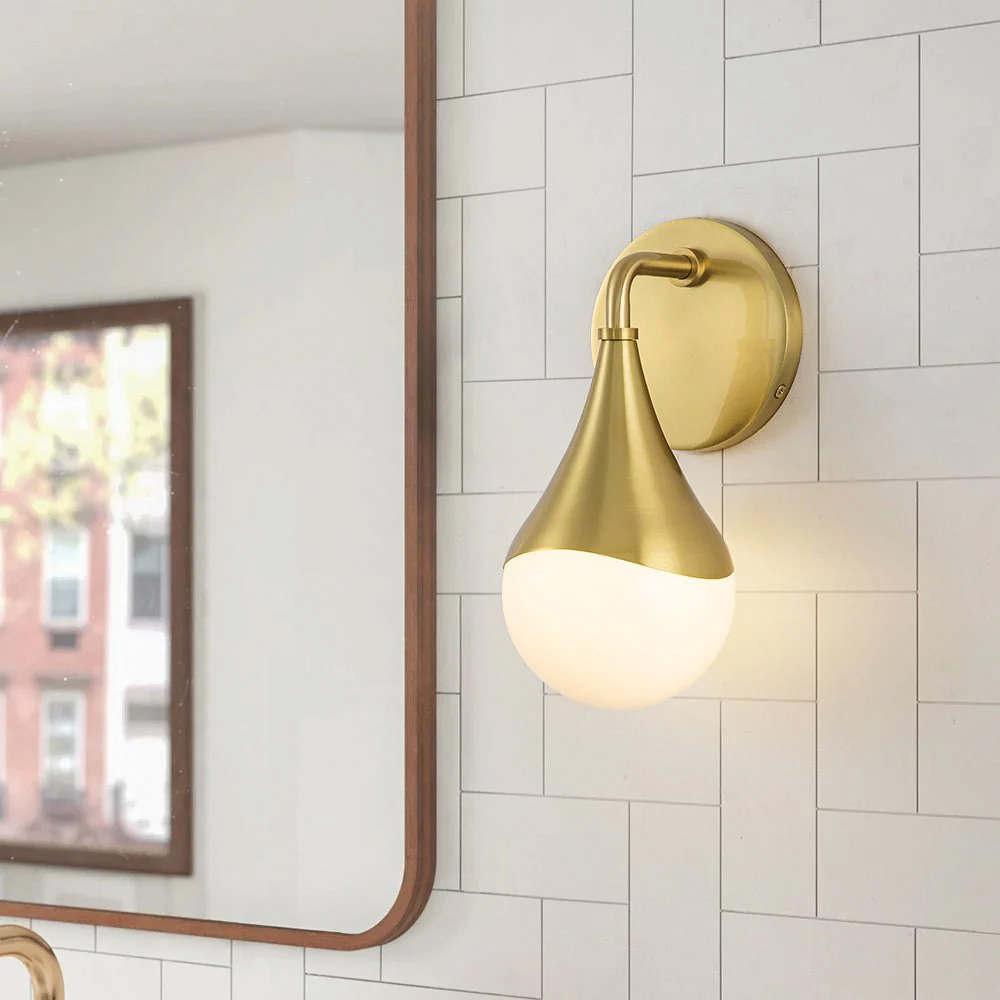
Good lighting makes small bathrooms inviting. Layered lighting—combining overhead, task, and accent lighting—ensures every corner is well-lit.
Example: Wall-mounted sconces beside a mirror provide flattering light for grooming, while overhead lighting brightens the room.
8. Keep It Minimal
Clutter can overwhelm small spaces. Choose a few high-quality, visually pleasing items and avoid over-accessorizing.
Example: A potted plant, a stylish soap dispenser, and a neatly folded towel on a shelf exude simplicity.
Let BathHaus Studio transform your small bathroom into a functional, stylish sanctuary is achievable with thoughtful planning and creativity. We handle bathroom renovations for all sizes of bathrooms – from space-saving fixtures to clever storage solutions and tasteful accents, these ideas maximize your bathroom’s potential while reflecting your style. Start small, focus on priorities, and let your compact bathroom shine with character and practicality.
Results: A Stunning, Functional Space
The finished bathroom is a of smart design. The floating vanity added storage and made the room feel more spacious by revealing more floor area. The frameless glass shower enhanced the openness, and the recessed niche kept things organized without clutter.
Lighting transformed the mood of the space. The vertical LED lights were perfect for tasks, while the ambient lighting added sophistication. Together, these features created a modern, elegant design that exceeded the client’s expectations.
The image of the final result shows the bathroom’s beauty and functionality. Clean lines, warm wood tones, and carefully chosen materials work in harmony. Despite the size, the bathroom feels open, light, and luxurious.
“BathHaus transformed my tiny bathroom into a modern masculine space. The floating vanity and glass shower make the space feel so much bigger, and the lighting is perfect. Every detail was thoughtfully designed, and the result is beyond what I imagined. I love my new bathroom!” — Philadelphia Client
Conclusion: Small Space, Big Impact
This Philadelphia bathroom redesign shows how great design can overcome small-space challenges. At BathHaus, our team brings innovative ideas to life. Whether you have a small bathroom or a bigger renovation in mind, we’re here to deliver. For homeowners ready to maximize their space and style, BathHaus is the right choice.
Talk to us and we can find a solution for your small space
Related Posts



Developed by R2 Creative Group